Welcome to your new ENERGY EFFICIENT HOME in the Birchwood community of Harmony offering 5-bedrooms, 3-full bathrooms - INCLUDING A MAIN FLOOR BED/BATH - WHOLE HOUSE SOLAR (Owned!), a WATER SOFTENER/FILTRATION SYSTEM and CONSERVATION VIEWS from your SCREENED SALT WATER POOL! On a quiet street just around the corner from Lakeshore Park and the COMMUNITY BOAT RAMP/DOCK this stunning home awaits with an ideal floor plan, a chef’s dream kitchen and versatile bonus space on both floors. The front elevation of this home exudes curb appeal, from the thoughtful landscaping to the paver driveway and walkway, covered front porch and cheerful front door. There are WOOD LAMINATE FLOORS throughout your main living areas starting in the flexible DEN/OFFICE off the foyer featuring crown molding and a tray ceiling if you need a more formal space while the modern take on the neutral color palette keeps it comfortable and inviting. Follow the natural flow into the OPEN CONCEPT living, dining and kitchen, where the accents blend seamlessly with the upgraded light fixtures and TRIPLE SLIDING GLASS DOORS let the light pour through the space and open up for indoor/outdooring living and entertaining (with SURROUND SOUND in the living room, primary bedroom and pool deck!) at its finest! The family chef will fall in love with the well appointed kitchen offering a great mix of cabinet and drawer storage complete with spice racks on both sides of the stove, lazy Susan's and soft close. There are STAINLESS STEEL APPLIANCES, a decorative backsplash, TRIPLE SINK and breakfast bar seating on the island. Before heading upstairs explore the main floor bedroom and full bath (perfect for IN-LAW’S or overnight guests!) and a large laundry room offering double closets, built-in shelving and a utility sink! Upstairs you will find three more guest bedrooms sharing a third full bath as well as a generous primary suite. Another fantastic space, your suite is adorned with more of the crown molding including in the tray ceiling and offers the owner a WALK-IN CLOSET and private en-suite bath to start and end your day with ease! There is a BONUS/LOFT for additional flexible living space where you will find one of two ATTIC access points. Just in time for Summer, your screened salt pool (also heated!) has a waterfall feature and the salt cell was recently replaced. The conservation provides not only a lovely view but attracts an array of wildlife from hummingbirds and butterflies to deer! Harmony is a vibrant GREEN CERTIFIED COMMUNITY offering impressive amenities including TWO 500-ACRE LAKES with community-owned boats, TWO RESORT-STYLE POOLS, splash pad, miles of walking trails, fishing pier, dog parks, basketball court, soccer field, sand volleyball, fitness center, playgrounds, park areas, plus a full social and activities calendar. Harmony is also a GOLF COMMUNITY with access to a 4.5 STAR GOLF COURSE PRESERVE and ZONED FOR TOP RATED SCHOOLS. Don’t miss your chance to live in this active community convenient to everything Central Florida has to offer!
Sold for $543,000
Zillow last checked:
Listing updated:
Bought with:
Sherry Feck, 3486522
WEICHERT REALTORS HALLMARK PRO
Source: Stellar MLS,MLS#: O6210902 Originating MLS: Orlando Regional
Originating MLS: Orlando Regional
Price history
| Date | Event | Price |
|---|---|---|
| 8/15/2024 | Sold | $543,000-0.6%$198/sqft |
Source:  Stellar MLS #O6210902 Report a problem Stellar MLS #O6210902 Report a problem | ||
| 6/14/2024 | Pending sale | $546,500$199/sqft |
Source: Stellar MLS #O6210902 Report a problem | ||
| 6/5/2024 | Listed for sale | $546,500+48.3%$199/sqft |
Source: Stellar MLS #O6210902 Report a problem | ||
| 4/21/2020 | Listing removed | $368,500+5.3%$134/sqft |
Source: PREFERRED REAL ESTATE #S5000888 Report a problem | ||
| 4/20/2020 | Sold | $350,000-5%$127/sqft |
Source: Public Record Report a problem | ||
| 10/3/2019 | Pending sale | $368,500$134/sqft |
Source: PREFERRED REAL ESTATE #S5000888 Report a problem | ||
| 10/3/2019 | Listed for sale | $368,500$134/sqft |
Source: PREFERRED REAL ESTATE #S5000888 Report a problem | ||
| 6/19/2018 | Listing removed | $368,500$134/sqft |
Source: Preferred Real Estate #S5000888 Report a problem | ||
| 5/22/2018 | Price change | $368,500-1.7%$134/sqft |
Source: PREFERRED REAL ESTATE #S5000888 Report a problem | ||
| 4/29/2018 | Listed for sale | $375,000+581.8%$137/sqft |
Source: PREFERRED REAL ESTATE #S5000888 Report a problem | ||
| 1/2/2014 | Sold | $55,000-42.1%$20/sqft |
Source: Public Record Report a problem | ||
| 7/1/2005 | Sold | $95,000$35/sqft |
Source: Public Record Report a problem | ||
Nearby homes
- $425,6003 bd3 ba2.3k sqft7132 Indiangrass Rd, Saint Cloud, FL 34773Off Market
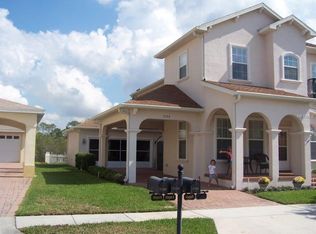
- $687,2005 bd3 ba4.3k sqft7128 Indiangrass Rd, Saint Cloud, FL 34773Off Market
- $530,4005 bd4 ba2.6k sqft7133 Indian Grass Rd, Saint Cloud, FL 34773Off Market
- $619,4004 bd3 ba3.6k sqft7131 Indiangrass Rd, Saint Cloud, FL 34773Off Market
Get a cash offer in 3 minutes
Find out how much your home could sell for in as little as 3 minutes with a no-obligation cash offer.
Estimated market value
$518,500
