Skip main navigation
Pending
  • Price cut: $5.1K (7/17)
    $349,900

    7130 Jumpers Trl, Fairburn, GA 30213

    4beds
    2,554sqft
    : 
    $2,534/mo
    Get pre-qualified
    Single Family Residence
    Built in 2006
    0.26 Acres Lot
    $348,000 Zestimate®
    $137/sqft
    $39/mo HOA

    What's special

    Center islandLevel backyardOpen-concept floor planOversized family roomSpacious sitting areaSunny breakfast areaGenerous counter space
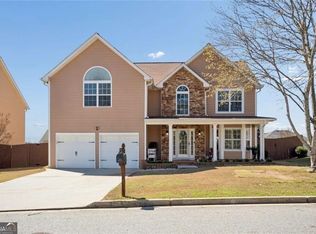
    Welcome home to this beautifully maintained residence in the desirable Chestnut Ridge community of Fairburn! Perfectly positioned on a quiet cul-de-sac, this spacious home offers the ideal combination of elegant living spaces, modern functionality, and everyday comfort. Step inside to discover a versatile flex room on the main level, perfect for a private home office, guest suite, or in-law space. Across the foyer, you'll find elegant formal living and dining rooms designed for entertaining family and friends. The open-concept floor plan flows effortlessly into the heart of the home, where the expansive chef's kitchen features abundant cabinetry, generous counter space, a center island, and a sunny breakfast area overlooking the oversized family room-creating the perfect space for everyday living and memorable gatherings. Upstairs, retreat to the impressive owner's suite featuring a spacious sitting area, large walk-in closet, and a spa-inspired ensuite bath complete with dual vanities, a relaxing soaking tub, and a separate shower. Three additional generously sized bedrooms provide ample space for family, guests, a home office, or a fitness room. Step outside to enjoy the level backyard, ideal for entertaining, grilling, gardening, or simply relaxing in your own private outdoor retreat. Located in an established swim and tennis community, this home offers convenient access to I-85, I-285, Hartsfield-Jackson Atlanta International Airport, Downtown Atlanta, shopping, dining, parks, and everyday conveniences.Some Photo's are virtually Staged!!
    46 days
    |
    1,068
    |
    72
    |

    Likely to sell faster than

    Zillow last checked:

    Listing updated:

    Listed by:

    Gregory Rayford 678-698-2656,

    eXp Realty

    Source: GAMLS,MLS#: 10795881MLS Logo

      Facts & features

      Interior

      Bedrooms & bathrooms
      • Bedrooms: 4
      • Bathrooms: 3
      • Full bathrooms: 3
      • Main level bathrooms: 1
      • Main level bedrooms: 1
      Rooms
      • Room types: Office
      Dining room
      • Features: Dining Rm/Living Rm Combo, Separate Room
      Kitchen
      • Features: Breakfast Area, Pantry
      Heating
      • Natural Gas
      Cooling
      • Central Air
      Appliances
      • Included: Dishwasher, Microwave, Refrigerator
      • Laundry: In Hall
      Features
      • Other, Entrance Foyer, Vaulted Ceiling(s), Tray Ceiling(s), Split Foyer
      • Flooring: Laminate, Carpet
      • Windows: Double Pane Windows
      • Basement: None
      • Number of fireplaces: 1
      • Fireplace features: Gas Starter, Family Room
      • Common walls with other units/homes: 1 Common Wall
      Interior area
      • Total structure area: 2,554
      • Total interior livable area: 2,554 sqft
      • Finished area above ground: 2,554
      • Finished area below ground: 0

      Property

      Parking
      • Total spaces: 2
      • Parking features: Garage
      • Has garage: Yes
      Accessibility
      • Accessibility features: Other
      Features
      • Levels: Two
      • Stories: 2
      • Patio & porch: Patio
      • Exterior features: Water Feature
      • Fencing: Back Yard
      Lot
      • Size: 0.26 Acres
      • Features: City Lot, Level, Open Lot
      Details
      • Additional structures: Other
      • Parcel number: 09F310001412822
      • Special conditions: As Is

      Construction

      Type & style
      • Home type: SingleFamily
      • Architectural style: Traditional
      • Property subtype: Single Family Residence
      • Attached to another structure: Yes
      Materials
      • Wood Siding, Brick
      • Foundation: Slab
      • Roof: Composition
      Condition
      • Resale
      • New construction: No
      • Year built: 2006

      Utilities & green energy

      • Sewer: Public Sewer
      • Water: Public
      • Utilities for property: Electricity Available, Natural Gas Available, Sewer Available, Phone Available, Underground Utilities

      Community & HOA

      Community
      • Features: Swim Team, Street Lights
      • Security: Carbon Monoxide Detector(s), Smoke Detector(s)
      • Subdivision: CEDAR GROVE
      HOA
      • Has HOA: Yes
      • Services included: Maintenance Grounds, Swimming
      • HOA fee: $470 annually
      Location
      • Region: Fairburn

      Financial & listing details

      • Price per square foot: $137/sqft
      • Tax assessed value: $369,600
      • Annual tax amount: $2,082
      • Date on market: 6/29/2026
      • Cumulative days on market: 45 days
      • Listing agreement: Exclusive Right To Sell
      • Listing terms: Cash,Conventional,FHA,VA Loan
      • Electric utility on property: Yes

        Estimated market value

        $348,000

        $331,000 - $365,000

        $2,505/mo

        Price history

        DateEventPrice
        7/29/2026Pending sale$349,900$137/sqft
        Source: GAMLS #10795881 Report a problem
        7/17/2026Price change$349,900-1.4%$137/sqft
        Source: GAMLS #10795881 Report a problem
        6/30/2026Listed for sale$355,000-9%$139/sqft
        Source: GAMLS #10795881 Report a problem
        6/13/2024Listing removed--
        Source: Zillow Rentals Report a problem
        6/10/2024Price change$2,495-3.9%$1/sqft
        Source: Zillow Rentals Report a problem
        5/31/2024Price change$2,595-5.1%$1/sqft
        Source: Zillow Rentals Report a problem
        5/23/2024Price change$2,735-3.9%$1/sqft
        Source: Zillow Rentals Report a problem
        5/8/2024Listed for rent$2,845+80.6%$1/sqft
        Source: Zillow Rentals Report a problem
        4/8/2022Sold$390,000+6.8%$153/sqft
        Source: FMLS GA #7013596 Report a problem
        3/18/2022Pending sale$365,000$143/sqft
        Source: GAMLS #20024523 Report a problem
        3/9/2022Listed for sale$365,000+70.2%$143/sqft
        Source: FMLS GA #7013596 Report a problem
        2/29/2020Listing removed$1,575$1/sqft
        Source: Property Services of Atlanta Report a problem
        12/4/2019Listed for rent$1,575+1.6%$1/sqft
        Source: Property Services of Atlanta Report a problem
        11/13/2018Listing removed$1,550$1/sqft
        Source: Property Services of Atlanta Report a problem
        10/24/2018Listed for rent$1,550+19.7%$1/sqft
        Source: Property Services of Atlanta Report a problem
        5/17/2013Listing removed$1,295$1/sqft
        Source: Property Service of Atlanta Report a problem
        5/16/2013Listed for rent$1,295$1/sqft
        Source: Property Service of Atlanta Report a problem
        9/30/2012Listing removed$1,295$1/sqft
        Source: Property Service of Atlanta Report a problem
        9/29/2012Listed for rent$1,295$1/sqft
        Source: Property Service of Atlanta Report a problem
        3/23/2006Sold$214,500$84/sqft
        Source: Public Record Report a problem

        Public tax history

        YearProperty taxesTax assessment
        2025$5,695 0%$147,840
        2024$5,695 -0.2%$147,840
        2023$5,705 +34.8%$147,840 +36.9%
        2022$4,233 +21.3%$107,960 +23.8%
        2021$3,491 +43.5%$87,200 +1.2%
        2020$2,432 +29.2%$86,160 +11.1%
        2019$1,882 $77,560 +16.3%
        2018$1,882 $66,680 +28.4%
        2017$1,882 +7.9%$51,920
        2016$1,745 -17.8%$51,920
        2015$2,123 +19.5%$51,920 +26%
        2014$1,777 +3.7%$41,200
        2013$1,714 -5.9%$41,200 -10.1%
        2012$1,821 $45,840 -5.4%
        2011-- $48,480 -18.9%
        2010$2,224 $59,800 -18.8%
        2009-- $73,640 -5%
        2008-- $77,520 -0.1%
        2007$2,660 $77,600
        Find assessor info on the county website

        Monthly payment

        Est. payment

        Payment breakdown

        Explore the cost of this home by adjusting the details. Changes won't be saved.
        All calculations are estimates and provided by Zillow, Inc. for informational purposes only. Actual amounts may vary.
        HOA fees may include property taxes on listings classified as Co-Ops. Contact the listing agent and/or owner for fee details.
        See how much you could borrow to make a competitive offer.

        Climate risks

        Neighborhood: 30213

        Getting around

        5 / 100
        Car-Dependent
        17 / 100
        Somewhat Bikeable

        Nearby schools

        GreatSchools rating
        Schools provided by the listing agent
        • Elementary: Renaissance
        • Middle: Renaissance
        • High: Westlake

        Source: GAMLS. This data may not be complete. We recommend contacting the local school district to confirm school assignments for this home.

        A local agent can set up tours, give advice and negotiate with sellers.

        Browse local experts

        Similar homes