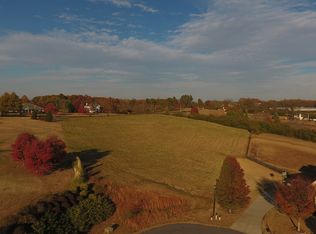
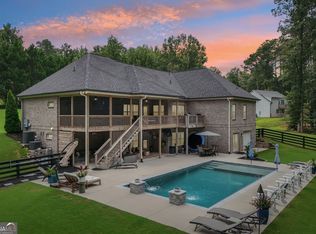
Are you ready to enjoy wide open spaces and mountain views that is SO close to 400, restaurants and shopping? This spectacular 4-side brick, custom estate nestled on 3.2 fully fenced acres offers new buyers 6 bedrooms and 5.5 bathrooms, with almost 6,500 sq. ft of living space. It has been meticulously enhanced with over $300,000 in custom renovations, including refinished hardwood floors. Enter the breathtaking two-story foyer and prepare to be mesmerized by the open-concept great room, kitchen and keeping room, setting a luxurious yet casual tone. The floorplan includes a separate dining room and a dedicated private office with vaulted ceilings and built-in bookcases. The gourmet kitchen has been completely renovated with soft-close cabinetry and new high-end stainless steel appliances. The keeping room and great room have stacked stone fireplaces, perfect for those chilly and cozy evenings at home. Adjacent to the kitchen is a mudroom/laundry room complete with custom cabinets and shelving, along with a large walk-in pantry. The entire interior has been freshly painted and new beautiful custom lighting is featured throughout the home. The main level is home to the luxurious primary suite, a true sanctuary. The primary bath has been completely renovated, featuring new and modern tile floors, a huge shower, separate soaking tub, and a custom-built master closet. Upstairs, there are 3 bedrooms and 2 full baths, plus an additional room that could serve as a bunkroom, nursery, or extra home office. The expansive terrace level features 2,188 square feet of finished living space, including a new kitchenette, 2 bedrooms, 2 full bathrooms, a gym, pool room/game room and living room, making it ideal for hosting gatherings or weekend company. The private outdoor oasis with custom landscaping includes a sparkling heated, saltwater pool, great for hot summer days! The lower patio provides tons of space for outdoor gatherings with family and friends as well as relaxing in the shade while watching the kiddos swim. Additionally there is a really cool, large outbuilding with a reinforced floor and garage door. Another outbuilding is perfect for tools and lawnmowers and an asphalt parking pad is perfect for an RV, boat, trailers or additional vehicles. The home is a true retreat where you can enjoy cool evenings by the firepit or watch the morning fog settle over the mountains. For those looking for space, peace, quiet, and an escape from the rat race-yet only 15 minutes to Lake Lanier and Port Royale/Pelican Petes for lakeside dining and less than 5 minutes to Dawsonville with great shopping and restaurants, this is the PERFECT home for you!
Active
Price cut: $45K (8/7)
$1,350,000
7130 Little Brook Ln, Cumming, GA 30041
6beds
6,471sqft
Single Family Residence
Built in 2003
3.2 Acres Lot
$1,292,200 Zestimate®
$209/sqft
$75/mo HOA
What's special
Mountain viewsSeparate dining roomWide open spacesLarge walk-in pantryBreathtaking two-story foyerRefinished hardwood floors
- 71 days |
- 1,536 |
- 114 |
Zillow last checked:
Listing updated:
Listed by:
Teresa Smith 6786775653,
Keller Williams Realty Atl. Partners,
Michele Kaplan 678-677-5653,
Keller Williams Realty Atl. Partners
Source: GAMLS,MLS#: 10786996
Facts & features
Interior
Bedrooms & bathrooms
- Bedrooms: 6
- Bathrooms: 6
- Full bathrooms: 5
- 1/2 bathrooms: 1
- Main level bathrooms: 1
- Main level bedrooms: 1
Rooms
- Room types: Bonus Room, Exercise Room, Family Room, Foyer, Game Room, Great Room, Keeping Room, Laundry, Media Room, Office
Dining room
- Features: Seats 12+, Separate Room
Kitchen
- Features: Breakfast Bar, Breakfast Room, Pantry, Second Kitchen, Solid Surface Counters, Walk-in Pantry
Heating
- Central, Forced Air, Zoned
Cooling
- Ceiling Fan(s), Central Air, Electric, Zoned
Appliances
- Included: Dishwasher, Double Oven, Dryer, Microwave, Oven/Range (Combo), Refrigerator, Stainless Steel Appliance(s), Washer
- Laundry: Mud Room
Features
- Beamed Ceilings, Bookcases, Double Vanity, High Ceilings, Master On Main Level, Tray Ceiling(s), Entrance Foyer, Vaulted Ceiling(s), Walk-In Closet(s)
- Flooring: Carpet, Hardwood, Tile
- Windows: Double Pane Windows
- Basement: Bath Finished,Daylight,Exterior Entry,Finished,Full,Interior Entry
- Number of fireplaces: 2
- Fireplace features: Living Room, Other
- Common walls with other units/homes: No Common Walls
Interior area
- Total structure area: 6,471
- Total interior livable area: 6,471 sqft
- Finished area above ground: 4,283
- Finished area below ground: 2,188
Video & virtual tour
Property
Parking
- Total spaces: 8
- Parking features: Attached, Garage, Garage Door Opener, Kitchen Level, RV/Boat Parking, Side/Rear Entrance
- Has attached garage: Yes
Accessibility
- Accessibility features: Accessible Approach with Ramp
Features
- Levels: Three Or More
- Stories: 3
- Patio & porch: Deck, Patio
- Has private pool: Yes
- Pool features: Heated, In Ground, Salt Water
- Fencing: Back Yard
- Has view: Yes
- View description: Mountain(s)
- Body of water: None
Lot
- Size: 3.2 Acres
- Features: Cul-De-Sac, Level, Pasture, Private
- Residential vegetation: Grassed
Details
- Additional structures: Outbuilding, Shed(s), Workshop
- Parcel number: 265 144
Construction
Type & style
- Home type: SingleFamily
- Architectural style: Brick 4 Side,Traditional
- Property subtype: Single Family Residence
Materials
- Brick
- Foundation: Slab
- Roof: Composition
Condition
- Resale
- New construction: No
- Year built: 2003
Utilities & green energy
- Electric: 220 Volts
- Sewer: Septic Tank
- Water: Public
- Utilities for property: Electricity Available, High Speed Internet, Underground Utilities, Water Available
Community & HOA
Community
- Features: None
- Security: Security System, Smoke Detector(s)
- Subdivision: Wingfield
HOA
- Has HOA: Yes
- Services included: Maintenance Grounds
- HOA fee: $900 annually
Location
- Region: Cumming
Financial & listing details
- Price per square foot: $209/sqft
- Tax assessed value: $1,218,030
- Annual tax amount: $10,844
- Date on market: 6/16/2026
- Cumulative days on market: 72 days
- Listing agreement: Exclusive Right To Sell
- Listing terms: 1031 Exchange,Cash,Conventional,VA Loan
- Electric utility on property: Yes
Estimated market value
$1,292,200
$1.23M - $1.36M
$5,922/mo
Price history
| Date | Event | Price |
|---|---|---|
| 8/7/2026 | Price change | $1,350,000-3.2%$209/sqft |
Source:  GAMLS #10786996 Report a problem GAMLS #10786996 Report a problem | ||
| 6/16/2026 | Listed for sale | $1,395,000+21.3%$216/sqft |
Source:  FMLS GA #7783539 Report a problem FMLS GA #7783539 Report a problem | ||
| 3/1/2024 | Sold | $1,150,000-4.1%$178/sqft |
Source: GAMLS #10248013 Report a problem | ||
| 2/15/2024 | Contingent | $1,199,000$185/sqft |
Source: GAMLS #10248013 Report a problem | ||
| 2/1/2024 | Listed for sale | $1,199,000-2.1%$185/sqft |
Source: FMLS GA #7329198 Report a problem | ||
| 10/1/2023 | Listing removed | $1,225,000$189/sqft |
Source: GAMLS #10163863 Report a problem | ||
| 8/27/2023 | Price change | $1,225,000-3.9%$189/sqft |
Source: FMLS GA #7218014 Report a problem | ||
| 6/1/2023 | Listed for sale | $1,275,000+2%$197/sqft |
Source: GAMLS #10163863 Report a problem | ||
| 3/1/2023 | Listing removed | $1,250,000$193/sqft |
Source: FMLS GA #7092474 Report a problem | ||
| 9/27/2022 | Price change | $1,250,000-3.1%$193/sqft |
Source: FMLS GA #7092474 Report a problem | ||
| 8/1/2022 | Listed for sale | $1,290,000$199/sqft |
Source: GAMLS #10076890 Report a problem | ||
| 8/1/2022 | Listing removed | $1,290,000$199/sqft |
Source: FMLS GA #7031102 Report a problem | ||
| 6/21/2022 | Price change | $1,290,000-6.2%$199/sqft |
Source: FMLS GA #7031102 Report a problem | ||
| 4/14/2022 | Listed for sale | $1,375,000+276.7%$212/sqft |
Source: FMLS GA #7031102 Report a problem | ||
| 2/27/2012 | Sold | $365,000$56/sqft |
Source: Agent Provided Report a problem | ||
| 1/27/2012 | Sold | $365,000-6.4%$56/sqft |
Source: Public Record Report a problem | ||
| 11/4/2011 | Price change | $390,000+1.3%$60/sqft |
Source: REMAX ALL PROPERTIES #35055690 Report a problem | ||
| 10/19/2011 | Listed for sale | $385,000-8.3%$59/sqft |
Source: RE/MAX All Properties #3058972 Report a problem | ||
| 9/9/2011 | Listing removed | $419,900$65/sqft |
Source: RE/MAX All Properties #3058972 Report a problem | ||
| 9/8/2011 | Listed for sale | $419,900-1.2%$65/sqft |
Source: RE/MAX All Properties #3058972 Report a problem | ||
| 5/5/2011 | Listing removed | $425,000$66/sqft |
Source: Dream Street Properties, LLC #4056755 Report a problem | ||
| 4/15/2011 | Price change | $425,000-22.7%$66/sqft |
Source: Dream Street Properties, LLC #4056755 Report a problem | ||
| 4/4/2011 | Price change | $549,900-5.2%$85/sqft |
Source: Dream Street Properties, LLC #4056755 Report a problem | ||
| 12/23/2010 | Price change | $579,900-10.8%$90/sqft |
Source: Dream Street Properties, LLC #4056755 Report a problem | ||
| 8/28/2010 | Listed for sale | $649,900$100/sqft |
Source: Dream Street Properties, LLC #4056755 Report a problem | ||
| 7/17/2010 | Listing removed | $649,900$100/sqft |
Source: Dream Street Properties, LLC #4056755 Report a problem | ||
| 5/8/2010 | Listed for sale | $649,900+441.6%$100/sqft |
Source: Dream Street Properties, LLC #4056755 Report a problem | ||
| 3/27/2003 | Sold | $120,000$19/sqft |
Source: Public Record Report a problem | ||
Public tax history
| Year | Property taxes | Tax assessment |
|---|---|---|
| 2025 | $10,668 +19.3% | $487,212 +11.1% |
| 2024 | $8,941 +14.4% | $438,500 +12.2% |
| 2023 | $7,817 -2% | $390,688 +15.2% |
| 2022 | $7,980 +13.6% | $339,020 +22.7% |
| 2021 | $7,025 -0.4% | $276,340 -0.4% |
| 2020 | $7,050 +0.3% | $277,576 +0.5% |
| 2019 | $7,030 +7.5% | $276,092 +10.3% |
| 2017 | $6,542 | $250,340 |
| 2016 | $6,542 | $250,340 +18.1% |
| 2015 | $6,542 +33.8% | $211,940 +12.8% |
| 2014 | $4,888 +29.2% | $187,924 +28.7% |
| 2013 | $3,784 -29.6% | $145,968 -27.8% |
| 2012 | $5,375 -6.9% | $202,264 -6.7% |
| 2011 | $5,774 | $216,884 |
| 2010 | -- | -- |
| 2009 | -- | -- |
| 2008 | -- | -- |
| 2007 | -- | $249,020 +9.3% |
| 2006 | $4,966 | $227,920 |
| 2005 | $4,966 | $227,920 |
| 2004 | $4,966 +400.5% | $227,920 |
| 2003 | $992 +9.1% | -- |
| 2002 | $910 +8.7% | -- |
| 2001 | $837 | -- |
Find assessor info on the county website
Monthly payment
Est. payment
Payment breakdown
Explore the cost of this home by adjusting the details. Changes won't be saved.Climate risks
Neighborhood: 30041
Nearby schools
GreatSchools rating
- 6/10Chestatee Elementary SchoolGrades: PK-5Distance: 2.8 mi
- 6/10North Forsyth Middle SchoolGrades: 6-8Distance: 4 mi
- 7/10East Forsyth High SchoolGrades: 9-12Distance: 3.9 mi
Schools provided by the listing agent
- Elementary: Silver City
- Middle: North Forsyth
- High: North Forsyth
Source: GAMLS. This data may not be complete. We recommend contacting the local school district to confirm school assignments for this home.
- $266,8803.05 acres7120 Little Brook Ln, Cumming, GA 30041Off Market

- $1,491,4007 bd7 ba5.9k sqft7125 Little Brook Ln, Cumming, GA 30041Off Market
- $331,1704 acres7135 Little Brook Ln, Cumming, GA 30041Off Market
- $249,830-- bd-- ba-- sqft7115 Little Brook Ln, Cumming, GA 30041Off Market
- $1,970,8005 bd9 ba6.6k sqft7110 Little Brook Ln, Cumming, GA 30041Off Market
- $1,237,8006 bd6 ba5.2k sqft7170 Bennett Rd, Cumming, GA 30041Off Market
- $1,504,2004 bd3 ba4.3k sqft7255 Sweetgrass Ct, Cumming, GA 30041Off Market
- $909,4004 bd3 ba3.9k sqft7115 Balmoral Ct, Cumming, GA 30041Off Market
A local agent can set up tours, give advice and negotiate with sellers.
Similar homes
- $1,099,0006 bd5 ba4.7k sqft6140 Crescent Moon Rdg, Cumming, GA 30041Active

 MLS ID #10799277, Rhonda Sodel, Keller Williams Realty Atlanta North. GAMLS
 - $1,399,0005 bd4 ba5.2k sqft9040 Walnut Cove Ct, Gainesville, GA 30506Active
 MLS ID #10801915, Liz Ryan, HomeSmart. GAMLS
 - $1,224,9005 bd4 ba4.9k sqft5710 Breitling Dr, Cumming, GA 30028Active
 MLS ID #10823488, Tom Stocks, Harry Norman Realtors. GAMLS
 - $1,399,9506 bd5 ba6.8k sqft348 Aviemore Ln, Suwanee, GA 30024Active
 MLS ID #10832962, Susan S Edwards, Triumph Realty of Georgia LLC. GAMLS
 - $1,330,0005 bd6 ba7.1k sqft5211 Frazer Rd, Buford, GA 30518ActiveMLS ID #10784056, Joanna Krauz, Keller Williams Realty Atl. Partners. GAMLS
- $1,375,0005 bd5 ba5k sqft116 Riverview Dr, Suwanee, GA 30024ActiveMLS ID #10824486, Jimmy Danner, BHHS Georgia Properties. GAMLS
- $1,150,0005 bd5 ba6.7k sqft8365 Hurakan Creek Xing, Cumming, GA 30028ActiveMLS ID #10825055, Natalie Trupia, HomeSmart. GAMLS
- $1,285,0005 bd5 ba3.8k sqft6455 Maddux Path, Cumming, GA 30028ActiveMLS ID #10786380, Brittany Milstead, Keller Williams Realty Atl. Partners. GAMLS
- $1,200,0006 bd5 ba6.2k sqft4085 Asheville Manor Ct, Cumming, GA 30040ActiveMLS ID #10784381, Premier Realty Group, Keller Williams Realty Atl. Partners. GAMLS
- $1,400,0004 bd5 ba4.2k sqft3657 Mariner Bluff Ct, Gainesville, GA 30506ActiveMLS ID #10777189, Charlotte D Cliche, Virtual Properties Realty.com. GAMLS
- $1,180,0005 bd3 ba3.2k sqft149 Ratcliff Dr, Dawsonville, GA 30534ActiveMLS ID #10817386, Lori Martin, The Norton Agency. GAMLS
- $1,357,4006 bd5 ba6.3k sqft15790 Milton Point, Milton, GA 30004ActiveMLS ID #10814004, Joy Mobley, NorthGroup Real Estate Inc. GAMLS
- $1,685,0006 bd5 ba7.2k sqft8235 Hurakan Creek Xing, Cumming, GA 30028ActiveMLS ID #10802430, Nathan Samples, BHHS Georgia Properties. GAMLS
- $1,050,0006 bd5 ba5.1k sqft2815 Waterstone Dr, Cumming, GA 30041ActiveMLS ID #10795727, Zahed Khan, Keller Williams Atlanta Perimeter. GAMLS
- $1,225,0006 bd5 ba5.2k sqft103 Smith Forest Ln, Alpharetta, GA 30004ActiveMLS ID #10710870, Carlie Williams, Cozart Realty. GAMLS
- $1,275,0004 bd5 ba4.3k sqft8875 Lakeside Way, Gainesville, GA 30506ActiveMLS ID #10760014, Parker Smith, Keller Williams Realty First Atlanta. GAMLS
- $1,995,0004 bd4 ba7k sqft3330 Chimney Point Dr, Cumming, GA 30041ActiveMLS ID #10821170, Jennifer Bienstock, Ansley RE|Christie's Int'l RE. GAMLS
- $1,750,0004 bd5 ba4.9k sqft4445 Pebble Rock Dr, Cumming, GA 30041For Sale
 MLS ID #7808395, Jeremey Ashman, Ashman Associates, Inc.. FMLS GA
 - $680,0005 bd5 ba5.8k sqft6105 Providence Lake Dr, Gainesville, GA 30506ActiveMLS ID #10816897, Shawn Buchan, Keller Williams Realty Atl. Partners. GAMLS
- $1,365,0006 bd5 ba6k sqft1165 Chasewood Trl, Alpharetta, GA 30005ActiveMLS ID #10803429, Heather Abernathy, Keller Williams Realty Atlanta North. GAMLS
