Located near the end of a tranquil cul-de-sac, this residence offers the perfect blend of comfort, style, and convenience. Recent updates include all new paint & carpet throughout, with new bathroom flooring as well. Step inside to discover an interior that caters to both relaxation and entertainment. The floor plan seamlessly easily flows between the living, dining, and kitchen areas, creating an inviting space for gatherings. Vaulted ceilings in the living room provide a bright and airy atmosphere with the added benefit of walk-out access to the back patio. The kitchen offers a pantry, ample cabinet space, and plenty of counter space with a peninsula extension. The primary suite is a true retreat, boasting a large bedroom and a en-suite bathroom with a dual sink vanity, a soaking tub, and a separate shower. Each level features two additional bedrooms to provide plenty of space for family, guests, or a home office. Enjoy the serenity of the private backyard that has been landscaped for easy maintenance. This home’s end-of-cul-de-sac location ensures minimal traffic noise, providing a safe and peaceful environment. With a spacious 2-car garage and the nearby Powers corridor, this property provides easy access to all the amenities the city has to offer. Enjoy the quick access to shopping centers, restaurants, parks, and top-rated schools.
Sold for $480,000
$480,000
7130 Lone Eagle Ln, Colorado Springs, CO 80925
5beds
3,029sqft
Single Family Residence
Built in 2006
9,463 Square Feet Lot
$467,500 Zestimate®
$158/sqft
$2,795 Estimated rent
Home value
$467,500
$444,000 - $496,000
$2,795/mo
Zestimate® history
Owner options
List your home for rent
$2,795/mo
Rent Zestimate®
Find your next renter with Zillow Rental Manager. Plus, with online applications, you can quickly screen prospective tenants – for free.
$2,795/mo
Rent Zestimate®
Refinance and save
$2,901/mo
Est. payment
Refinancing to a lower rate could help reduce your monthly payments and save thousands over the life of the loan.
$2,901/mo
Est. payment
Explore your selling options
Work with a Zillow partner agent
Leverage their expertise and Zillow's premium Showcase listings to get your home seen by more buyers.
Get startedList with your own agent
Get your home in front of millions of buyers by listing it on Zillow.
Learn how to do itSell it yourself
Take full control of how buyers see your home on Zillow by listing For Sale by Owner (FSBO).
List your homeWhat's special
Zillow last checked:
Listing updated:
Listed by:
Camellia Coray 719-359-0014,
Coldwell Banker Realty
Bought with:
Marie Littrell
Keller Williams Partners
Source: elevateMLS,MLS#: 9559879
Facts & features
Interior
Bedrooms & bathrooms
- Bedrooms: 5
- Bathrooms: 3
- Full bathrooms: 2
- 3/4 bathrooms: 1
Basement
- Area: 1496
Heating
- Forced Air, Natural Gas
Cooling
- Ceiling Fan(s), Central Air
Appliances
- Included: Dishwasher, Dryer, Microwave, Oven, Refrigerator, Washer
- Laundry: Main Level
Features
- 6-Panel Doors, Skylight (s), Vaulted Ceiling(s), Pantry
- Flooring: Carpet, Ceramic Tile, Tile
- Basement: Full,Partially Finished
- Has fireplace: No
- Fireplace features: None
Interior area
- Total structure area: 3,029
- Total interior livable area: 3,029 sqft
- Finished area above ground: 1,533
- Finished area below ground: 1,496
Property
Parking
- Total spaces: 2
- Parking features: Attached, Even with Main Level, Concrete Driveway
- Attached garage spaces: 2
Features
- Patio & porch: Concrete
- Fencing: Back Yard
Lot
- Size: 9,463 Square Feet
- Features: Cul-De-Sac, Level, Near Fire Station, Near Park, HOA Required $, Landscaped
Details
- Parcel number: 5521401034
Construction
Type & style
- Home type: SingleFamily
- Architectural style: Ranch
- Property subtype: Single Family Residence
Materials
- Brick, Masonite
- Roof: Composite Shingle
Condition
- Existing Home
- New construction: No
- Year built: 2006
Utilities & green energy
- Water: Municipal
- Utilities for property: Electricity Available
Community & HOA
HOA
- HOA fee: $155 annually
Location
- Region: Colorado Springs
Financial & listing details
- Price per square foot: $158/sqft
- Tax assessed value: $485,272
- Annual tax amount: $3,817
- Date on market: 4/1/2025
- Listing terms: Cash,Conventional,FHA,VA Loan
Price history
| Date | Event | Price |
|---|---|---|
| 3/28/2025 | Sold | $480,000$158/sqft |
Source:  elevateMLS #9559879 Report a problem elevateMLS #9559879 Report a problem | ||
| 2/28/2025 | Pending sale | $480,000$158/sqft |
Source:  REcolorado as distributed by MLS GRID #8527946 Report a problem REcolorado as distributed by MLS GRID #8527946 Report a problem | ||
| 2/28/2025 | Contingent | $480,000$158/sqft |
Source: elevateMLS #9559879 Report a problem | ||
| 9/20/2024 | Listed for sale | $480,000+104.5%$158/sqft |
Source: My State MLS #11345131 Report a problem | ||
| 9/20/2006 | Sold | $234,700$77/sqft |
Source: Public Record Report a problem | ||
Public tax history
| Year | Property taxes | Tax assessment |
|---|---|---|
| 2024 | $3,818 +33% | $32,510 |
| 2023 | $2,870 -5.5% | $32,510 +40.7% |
| 2022 | $3,038 | $23,100 -2.8% |
| 2021 | -- | $23,760 +8.4% |
| 2020 | $2,828 +0.4% | $21,920 |
| 2019 | $2,818 +12.4% | $21,920 +17.6% |
| 2018 | $2,506 +0.7% | $18,640 |
| 2017 | $2,489 -0.7% | $18,640 +1.4% |
| 2016 | $2,506 +19.1% | $18,380 |
| 2015 | $2,105 +25.2% | $18,380 +4.7% |
| 2014 | $1,681 | $17,560 |
| 2013 | -- | -- |
| 2012 | -- | $17,560 |
| 2011 | $1,787 | $17,560 -7.3% |
| 2010 | -- | $18,950 |
| 2009 | -- | $18,950 +3.9% |
| 2008 | -- | $18,230 |
| 2006 | -- | $18,230 |
Find assessor info on the county website
Neighborhood: 80925
Nearby homes
- $425,0005 bd2 ba2.4k sqft7142 Lone Eagle Ln, Colorado Springs, CO 80925Sold
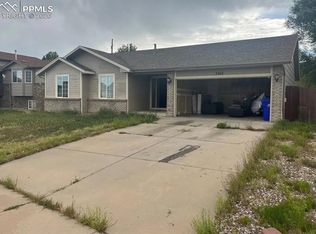
- $560,6006 bd4 ba2.4k sqft7118 Lone Eagle Ln, Colorado Springs, CO 80925Off Market
- $434,8003 bd2 ba1.8k sqft7154 Lone Eagle Ln, Colorado Springs, CO 80925Off Market
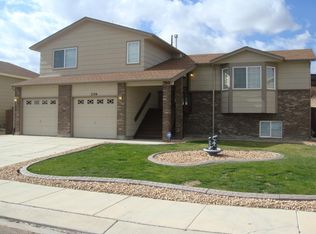
- $440,3003 bd2 ba2.4k sqft7154 Lone Eagle Ln #11, Colorado Springs, CO 80925Off Market
- $450,0005 bd3 ba2.4k sqft7106 Lone Eagle Ln, Colorado Springs, CO 80925Coming Soon
- $397,0004 bd3 ba1.7k sqft8302 Syrabi Pl, Colorado Springs, CO 80925Off Market
- $410,3004 bd3 ba1.7k sqft7166 Lone Eagle Ln, Colorado Springs, CO 80925Off Market
- $550,0005 bd4 ba3.1k sqft7119 Lone Eagle Ln, Colorado Springs, CO 80925For Sale
Nearby schools
GreatSchools rating
- 5/10Sunrise Elementary SchoolGrades: K-5Distance: 0.7 mi
- 5/10Janitell Junior High SchoolGrades: 6-8Distance: 1.4 mi
- 5/10Mesa Ridge High SchoolGrades: 9-12Distance: 2.1 mi
Schools provided by the listing agent
- Elementary: Martin Luther King Jr.
- Middle: Sproul
- High: Widefield
- District: Widefield-3
Source: elevateMLS. This data may not be complete. We recommend contacting the local school district to confirm school assignments for this home.
Get a cash offer in 3 minutes
Find out how much your home could sell for in as little as 3 minutes with a no-obligation cash offer.
Estimated market value
$467,500
Get a cash offer in 3 minutes
Find out how much your home could sell for in as little as 3 minutes with a no-obligation cash offer.
Estimated market value
$467,500
- Colorado
- El Paso County
- Security-Widefield
- 80925
- 7130 Lone Eagle Ln
Nearby cities
Nearby zip codes
Other Security-Widefield Topics
- Apartments for Rent in 80925
- Houses for Sale in 80925
- Houses for Rent in 80925
- 80925 Real Estate
- Security-Widefield Condos
- Houses for Sale in Security-Widefield
- Newest Listings in Security-Widefield
- Security-Widefield Home Values
- Security-Widefield Real Estate Agents
- Security-Widefield Refinance
- Security-Widefield Mortgage Rates
