Skip main navigation
Sold for $700,000
  • $700,000

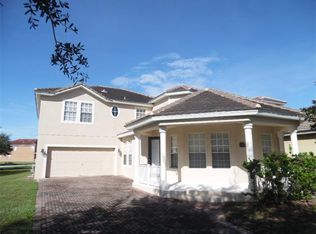
    7130 Maleberry Run, Winter Garden, FL 34787

    4beds
    3,304sqft
    Single Family Residence
    Built in 2007
    8,033 Square Feet Lot
    $750,300 Zestimate®
    $212/sqft
    $3,938 Estimated rent

    Home value

    $750,300

    $713,000 - $788,000

    $3,938/mo

    Zestimate® history
    Loading
    Loading...

    Owner options

    List your home for rent

    $3,938/mo

    Rent Zestimate®

    Find your next renter with Zillow Rental Manager. Plus, with online applications, you can quickly screen prospective tenants – for free.

    Learn more

    $3,938/mo

    Rent Zestimate®

    Refinance and save

    $5,117/mo

    Est. payment

    Refinancing to a lower rate could help reduce your monthly payments and save thousands over the life of the loan.

    See today's rates

    $5,117/mo

    Est. payment

    Explore your selling options

    Work with a Zillow partner agent

    Leverage their expertise and Zillow's premium Showcase listings to get your home seen by more buyers.

    Get started

    List with your own agent

    Get your home in front of millions of buyers by listing it on Zillow.

    Learn how to do it

    Sell it yourself

    Take full control of how buyers see your home on Zillow by listing For Sale by Owner (FSBO).

    List your home

    What's special

    New poolClose to disneyNew screened lanaiNew hvac blower motorNew exterior paintingBeautiful viewsSide yard
    Independence! NEW POOL 12/2022 ** HURRY DON'T MISS THIS ONE NEW PRICE 9-1-2023**with ONE OF THE BEST CORNER LOT LOCATIONS IN THE AREA ** Prime CORNER LOCATION with beautiful views- treed area with benches & pond view ** So close to Disney you see the Disney fireworks ** New pool 12/2022 with great sun deck, LED lighting inside the pool & variable pool pump settings ** Amazing outdoor living area offering a covered patio, a new patio area around the pool plus an extended area in the side yard, a new screened lanai and new white privacy fence make a perfect spot for relaxing and entertaining ** New backyard landscaping includes 4 foxtail palm trees, a variety of tropical plants, ferns & bougainvillea ** GIANT+/14x18' FIRST FLR MASTER Bedroom with a huge walk in closet & ensuite master bath ** Newer neutral interior painting and carpeting completed +/-4yrs ago ** New exterior painting +/-1 yr ago ** Kitchen features granite counters, a breakfast bar, new kitchen faucet and a separate breakfast area ** Kitchen stainless steel appliances include built in convection stove & a new built in microwave, new garbage disposal +/-1yr, stove cooktop & dishwasher ** All 4 bedrooms have ceiling fans - 3 bedrooms upstairs -all newer fans ** Spacious 2nd floor loft area +/-15x14 with ceiling fan ** New gas hot water heater +/- 1yr and new compressor motors on both AC units, new HVAC blower motor +/- 1 mth new ** Upstairs motherboard was replaced +/-2 yrs ago ** 2 car attached garage with garage door openers and new garage door springs recently replaced ** 1st flr half bath has a newer faucet ** LOW HOA FEES $177.40 THAT INCLUDE Cable and internet AND amazing community amenities - 2 community pools, play areas, a lg community park, 2 dog parks, tennis & basketball courts, main clubhouse w arcade, fitness & 2nd clubhouse both w fitness rm & billiards, 10' walking/biking path thru-out Independence, 2 private boat ramps, fantastic community events planned by a full time community event planner & on-site community property mgr. New stores, restaurants, movie theater, business services all +/-1 mile from Independence. HOA charges $1000 capital contribution fee to buyers. Room measurements are approx. taken from builder floor plan and are approximate. Master bath dimensions are estimated. Buyer responsible for room measurements.

    Zillow last checked:

    Listing updated:

    Listed by:

    Andrew Philippone 407-574-5780,

    INDEPENDENCE REALTY GROUP LLC 407-408-6662

    Bought with:

    Cece Wong, 3364135

    EXP REALTY LLC

    Source: Stellar MLS,MLS#: O6131986MLS LogoOriginating MLS: Orlando Regional

    Facts & features

    Interior

    Bedrooms & bathrooms
    • Bedrooms: 4
    • Bathrooms: 4
    • Full bathrooms: 3
    • 1/2 bathrooms: 1
    Rooms
    • Room types: Family Room, Dining Room, Living Room, Utility Room, Loft
    Primary bedroom
    • Features: Ceiling Fan(s), En Suite Bathroom, Walk-In Closet(s)
    • Level: First
    • Dimensions: 14x18
    Bedroom 2
    • Features: Ceiling Fan(s), En Suite Bathroom, Walk-In Closet(s)
    • Level: Second
    • Dimensions: 11x12
    Bedroom 3
    • Features: Ceiling Fan(s), Walk-In Closet(s)
    • Level: Second
    • Dimensions: 11x13
    Bedroom 4
    • Features: Ceiling Fan(s), Walk-In Closet(s)
    • Level: Second
    • Dimensions: 11x12
    Primary bathroom
    • Features: Dual Sinks, En Suite Bathroom, Exhaust Fan, Garden Bath, Split Vanities, Stone Counters
    • Level: First
    • Dimensions: 10x9
    Balcony porch lanai
    • Features: Ceiling Fan(s)
    • Level: First
    • Dimensions: 18x13
    Dinette
    • Level: First
    • Dimensions: 10x11
    Dining room
    • Level: First
    • Dimensions: 11x16
    Family room
    • Level: First
    • Dimensions: 14x21
    Kitchen
    • Features: Breakfast Bar, Granite Counters, Stone Counters, Pantry
    • Level: First
    • Dimensions: 11x13
    Living room
    • Level: First
    • Dimensions: 14x15
    Loft
    • Features: Ceiling Fan(s)
    • Level: Second
    • Dimensions: 15x14
    Heating
    • Electric
    Cooling
    • Central Air
    Appliances
    • Included: Oven, Cooktop, Dishwasher, Disposal, Gas Water Heater, Microwave, Range Hood, Refrigerator
    • Laundry: Inside, Laundry Room
    Features
    • Ceiling Fan(s), Eating Space In Kitchen, In Wall Pest System, Primary Bedroom Main Floor, Split Bedroom, Stone Counters, Thermostat, Walk-In Closet(s)
    • Flooring: Carpet, Ceramic Tile
    • Doors: Sliding Doors
    • Windows: Blinds, Rods, Window Treatments
    • Has fireplace: No
    Interior area
    • Total structure area: 4,291
    • Total interior livable area: 3,304 sqft

    Property

    Parking
    • Total spaces: 2
    • Parking features: Driveway, Garage Door Opener, Garage Faces Rear
    • Attached garage spaces: 2
    • Has uncovered spaces: Yes
    Features
    • Levels: Two
    • Stories: 2
    • Patio & porch: Covered, Front Porch, Patio, Rear Porch, Screened
    • Exterior features: Irrigation System, Lighting, Sidewalk, Sprinkler Metered
    • Has private pool: Yes
    • Pool features: Gunite, In Ground, Lighting, Pool Alarm, Screen Enclosure
    • Fencing: Fenced,Vinyl
    • Has view: Yes
    • View description: Trees/Woods, Water, Pond
    • Has water view: Yes
    • Water view: Water,Pond
    • Waterfront features: Pond, Lake Privileges, Boat Ramp - Private, Skiing Allowed
    • Body of water: LAKES IN INDEPENDENCE
    Lot
    • Size: 8,033 Square Feet
    • Features: Corner Lot, Landscaped, Sidewalk, Unincorporated
    • Residential vegetation: Mature Landscaping, Oak Trees, Trees/Landscaped
    Details
    • Parcel number: 282327812906930
    • Zoning: P-D
    • Special conditions: None

    Construction

    Type & style
    • Home type: SingleFamily
    • Architectural style: Colonial
    • Property subtype: Single Family Residence
    Materials
    • Block, Stucco, Wood Frame
    • Foundation: Slab
    • Roof: Tile
    Condition
    • Completed
    • New construction: No
    • Year built: 2007

    Utilities & green energy

    • Sewer: Public Sewer
    • Water: Public
    • Utilities for property: BB/HS Internet Available, Cable Available, Electricity Connected, Natural Gas Connected, Public, Sewer Connected, Sprinkler Meter, Sprinkler Recycled, Street Lights
    Green energy
    • Water conservation: Irrigation-Reclaimed Water

    Community & HOA

    Community
    • Features: Dock, Fishing, Private Boat Ramp, Irrigation-Reclaimed Water, Park, Playground, Sidewalks
    • Pet fee: $0 monthly
    • Subdivision: INDEPENDENCE, SIGNATURE LAKES
    HOA
    • Has HOA: Yes
    • Amenities included: Basketball Court, Cable TV, Clubhouse, Fence Restrictions, Park, Playground, Pool, Spa/Hot Tub, Tennis Court(s), Trail(s), Vehicle Restrictions
    • Services included: Cable TV, Community Pool, Insurance, Internet, Manager
    • HOA fee: $177 monthly
    • HOA name: First Service Residential David Landry
    • HOA phone: 407-654-7479
    Location
    • Region: Winter Garden

    Financial & listing details

    • Price per square foot: $212/sqft
    • Tax assessed value: $649,767
    • Annual tax amount: $5,972
    • Date on market: 8/5/2023
    • Cumulative days on market: 28 days
    • Listing terms: Cash,Conventional,FHA,VA Loan
    • Ownership: Fee Simple
    • Total actual rent: 0
    • Electric utility on property: Yes
    • Road surface type: Paved

    Price history

    DateEventPrice
    9/15/2023Sold$700,000-2.1%$212/sqft
    Source: Stellar MLS #O6131986 Report a problem
    9/2/2023Pending sale$715,000$216/sqft
    Source: Stellar MLS #O6131986 Report a problem
    9/1/2023Price change$715,000-2.7%$216/sqft
    Source: Stellar MLS #O6131986 Report a problem
    8/24/2023Price change$735,000-1.3%$222/sqft
    Source: Stellar MLS #O6131986 Report a problem
    8/12/2023Price change$745,000-0.7%$225/sqft
    Source: Stellar MLS #O6131986 Report a problem
    8/5/2023Listed for sale$750,000+80.3%$227/sqft
    Source: Stellar MLS #O6131986 Report a problem
    5/2/2019Sold$416,000-3%$126/sqft
    Source: Public Record Report a problem
    3/15/2019Listed for sale$429,000+145.1%$130/sqft
    Source: CHARLES RUTENBERG REALTY ORLANDO #O5770317 Report a problem
    4/26/2018Listing removed$2,395$1/sqft
    Source: Zillow Rental Network Report a problem
    4/7/2018Price change$2,395-4%$1/sqft
    Source: CHARLES RUTENBERG RLTY ORLANDO Report a problem
    4/5/2018Listed for rent$2,495$1/sqft
    Source: CHARLES RUTENBERG RLTY ORLANDO Report a problem
    4/3/2018Sold$175,000-52.7%$53/sqft
    Source: Public Record Report a problem
    1/29/2018Listed for sale$369,990+7.2%$112/sqft
    Source: YCHE REALTY #O5559405 Report a problem
    6/6/2008Sold$345,000$104/sqft
    Source: Public Record Report a problem

    Public tax history

    YearProperty taxesTax assessment
    2024$10,401 +60.2%$649,767 +53%
    2023$6,491 +8.7%$424,601 +7.8%
    2022$5,973 +1.1%$393,787 +3%
    2021$5,908 +0.8%$382,317 +1.4%
    2020$5,863 -3.1%$377,038 +9.4%
    2019$6,048 +6.8%$344,603 +8.7%
    2018$5,663 $316,956 +2.4%
    2017$5,663 +1.5%$309,453 -4.3%
    2016$5,581 -2.1%$323,497 +3.3%
    2015$5,702 +10.8%$313,289 +11.7%
    2014$5,147 +15.3%$280,476 +23.5%
    2013$4,462 +0.4%$227,046 +1.5%
    2012$4,444 -2.4%$223,601 -2.4%
    2011$4,552 -11%$229,076 -14.8%
    2010$5,114 $268,751 -14.5%
    2009-- $314,236 -14.4%
    2008$6,318 +242.7%$367,100 +274.6%
    2007$1,843 +3.5%$98,000
    2006$1,781 $98,000
    Find assessor info on the county website

    Neighborhood: 34787

    Nearby schools

    GreatSchools rating
    Schools provided by the listing agent
    • Elementary: Independence Elementary
    • Middle: Bridgewater Middle
    • High: Horizon High School

    Source: Stellar MLS. This data may not be complete. We recommend contacting the local school district to confirm school assignments for this home.

    Get a cash offer in 3 minutes
    Find out how much your home could sell for in as little as 3 minutes with a no-obligation cash offer.
    Estimated market value
    $750,300
    Get a cash offer in 3 minutes
    Find out how much your home could sell for in as little as 3 minutes with a no-obligation cash offer.
    Estimated market value
    $750,300