1992 Fleetwood Manufactured Home Vin # INFLN76A03238AT on leased land in Maple-view Estates community. It has a new shed for tools and storage. Beautiful natural stone textured Skirting was just installed and a new front porch. The Home had many recent upgrades new paint flooring and carpet, serviced Furnace , fresh paint, new carpeting and flooring were upgraded. New heat tape It does not have any mineral rights included in the sale in Maple view Estates, This Home in Maple view Estates MHP is an all-family park with a community center and off-street parking, Lot Rents are currently $363.00 a month. Municipal water and sewers are provided and billed separately by Brown city.
The Park has RV and Trailer Storage, also there is a large Playground for the young at heart in the rear of the park. Updated LED streetlights for the safety and security of the residents. The Park Roads were recently resurfaced. High speed internet is available. The community is located a short walking distance from the center of The City of Brown City is a rural community located in the center of Michigan's Thumb region. Most of the city is in Sanilac County, with only a small portion of the city extending into Lapeer County. Brown City is home to a few small businesses and shops, as well as a public library, Great school system and a community center. Overall, Brown City is a quiet community that offers a slower pace and a small-town atmosphere. It is a good place to visit or live if you enjoy a more rural setting and want to get away from the hustle and bustle of big-city life
For sale
Price cut: $1.6K (7/15)
$49,900
7130 Mapleview Cir W #68, Brown City, MI 48416
3beds
840sqft
Manufactured Home
Built in 1992
5,525 Square Feet Lot
$-- Zestimate®
$59/sqft
$-- HOA
What's special
Serviced furnaceNew carpeting and flooringNew front porch
- 99 days |
- 164 |
- 15 |
Zillow last checked:
Listing updated:
Listed by:
Lawrence Orchard 810-278-3500,
Realty Executives Home Towne 810-982-1400
Source: Realcomp II,MLS#: 20261024344
Facts & features
Interior
Bedrooms & bathrooms
- Bedrooms: 3
- Bathrooms: 1
- Full bathrooms: 1
Bedroom
- Level: Entry
- Area: 120
- Dimensions: 10 X 12
Bedroom
- Level: Entry
- Area: 81
- Dimensions: 9 X 9
Bedroom
- Level: Entry
- Area: 140
- Dimensions: 10 X 14
Other
- Level: Entry
- Area: 48
- Dimensions: 8 X 6
Kitchen
- Level: Entry
- Area: 140
- Dimensions: 10 X 14
Laundry
- Level: Entry
- Area: 54
- Dimensions: 9 X 6
Living room
- Level: Entry
- Area: 196
- Dimensions: 14 X 14
Heating
- Forced Air, Natural Gas
Appliances
- Included: Free Standing Gas Range, Free Standing Refrigerator, Range Hood
- Laundry: Electric Dryer Hookup, Laundry Room, Washer Hookup
Features
- Has basement: No
- Has fireplace: No
Interior area
- Total interior livable area: 840 sqft
- Finished area above ground: 840
Property
Parking
- Parking features: No Garage
Features
- Levels: One
- Stories: 1
- Entry location: GroundLevelwSteps
- Patio & porch: Porch
- Pool features: None
Lot
- Size: 5,525 Square Feet
- Dimensions: 65 x 85
- Features: Corner Lot, Level
Details
- Parcel number: COMMON
- Special conditions: Short Sale No,Standard
Construction
Type & style
- Home type: MobileManufactured
- Architectural style: Manufacturedwo Land
- Property subtype: Manufactured Home
Materials
- Vinyl Siding
- Foundation: Crawl Space, Pillar Post Pier
- Roof: Composition
Condition
- New construction: No
- Year built: 1992
Utilities & green energy
- Electric: Circuit Breakers
- Sewer: Public Sewer, Sewer At Street
- Water: Community, Public
- Utilities for property: Cable Available, Underground Utilities
Community & HOA
Community
- Features: Clubhouse, Sidewalks
HOA
- Has HOA: No
Location
- Region: Brown City
Financial & listing details
- Price per square foot: $59/sqft
- Date on market: 4/16/2026
- Cumulative days on market: 99 days
- Listing agreement: Exclusive Right To Sell
- Listing terms: Cash,Conventional

Larry Orchard
(810) 278-3500
By pressing Contact Agent, you agree that the real estate professional identified above may call/text you about your search, which may involve use of automated means and pre-recorded/artificial voices. You don't need to consent as a condition of buying any property, goods, or services. Message/data rates may apply. You also agree to our Terms of Use. Zillow does not endorse any real estate professionals. We may share information about your recent and future site activity with your agent to help them understand what you're looking for in a home.
Estimated market value
Not available
Estimated sales range
Not available
Not available
Price history
| Date | Event | Price |
|---|---|---|
| 7/15/2026 | Price change | $49,900-3.1%$59/sqft |
Source:  Realcomp II #20261024344 Report a problem Realcomp II #20261024344 Report a problem | ||
| 4/16/2026 | Listed for sale | $51,500$61/sqft |
Source: Realcomp II #20261024344 Report a problem | ||
Public tax history
Tax history is unavailable.
Monthly payment
Climate risks
Neighborhood: 48416
Nearby schools
GreatSchools rating
- 7/10Brown City Elementary SchoolGrades: PK-6Distance: 0.5 mi
- 5/10Brown City High SchoolGrades: 7-12Distance: 0.6 mi
- $186,600-- bd-- ba-- sqft4101 Maple St, Brown City, MI 48416Off Market
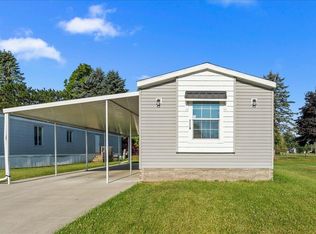
- $79,9003 bd2 ba1.1k sqft7118 Mapleview Cir W, Brown City, MI 48416For Sale
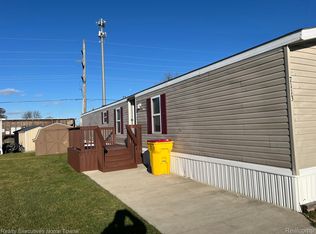
- $46,0003 bd2 ba980 sqft7113 Mapleview Cir E, Brown City, MI 48416Sold
- $55,0003 bd2 ba1.1k sqft7111 Mapleview Cir E, Brown City, MI 48416Sold

- $51,3003 bd2 ba980 sqft7113 Mapleview Cir E #3, Brown City, MI 48416Off Market
- $45,0002 bd2 ba924 sqft4085 Mapleview Ct E, Brown City, MI 48416Sold
- $125,800-- bd1 ba-- sqft4113 Maple St, Brown City, MI 48416Off Market
- $---- bd-- ba-- sqft4067 Main St, Brown City, MI 48416Off Market
Similar homes
- $57,9003 bd2 ba1.2k sqft2211 Mark St #69, Croswell, MI 48422For Sale
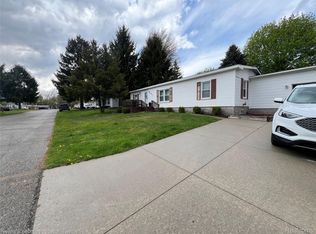
 MLS ID #20261014657, Lawrence Orchard, Realty Executives Home Towne. Realcomp II
 - $42,5002 bd1 ba980 sqft4088 Western Dr, Croswell, MI 48422For Sale

 MLS ID #50214570, Olivia Brancato, Berkshire Hathaway HomeServices Kee Realty NB. MiRealSource
 - $64,9003 bd2 ba1.2k sqft2237 Ranae St, Croswell, MI 48422For Sale
 MLS ID #50215515, Olivia Brancato, Berkshire Hathaway HomeServices Kee Realty NB. MiRealSource
 - $59,0002 bd1 ba910 sqft204 Mary St, Yale, MI 48097For Sale
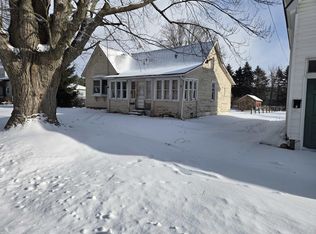 MLS ID #50198909, Robert Kean, Coldwell Banker Professionals. MiRealSource
 - $44,9001 bd1 ba900 sqft975 Boshaw Dr, Attica, MI 48412For SaleMLS ID #20261054572, Caroline F D'Andrea, Coldwell Banker Professionals. Realcomp II
- $59,0592 bd1 ba1k sqft180 Fonda Dr, Columbiaville, MI 48421For SaleMLS ID #20261037230, Paul Coulter, Realty Executives Main St LLC. Realcomp II
