Step into modern luxury at this stunning 4-bedroom, 5-bathroom home (3 full, 2 half) built in 2021. Boasting a beautiful brick front and an oversized 2-car garage with dual parking spaces, this home is as practical as it is stylish. Inside, you’ll find an entry-level bedroom and full bath, perfect for guests or multigenerational living. The main level features luxury vinyl plank flooring throughout and a gorgeous updated kitchen complete with stainless steel appliances, granite countertops, a pantry, and access to the first of two spacious balconies—ideal for morning coffee or evening relaxation. The upper level includes a stunning loft with a full bath and access to a private rooftop deck, creating the perfect retreat or entertaining space. Updated bathrooms throughout the home add a modern touch, ensuring every space feels fresh and inviting. This spacious, beautifully designed property offers the perfect blend of comfort and style—with two expansive decks across different levels for seamless indoor-outdoor living. Located just minutes from the Frederick Shopping Center, you’ll enjoy unmatched convenience to shops, dining, and entertainment, all while tucked into a serene community setting. Community highlights include: Resort-style pool Scenic walking paths Running trails Community parks Family-friendly green spaces This home checks every box—ideal layout, newer construction, modern finishes, and a location that offers both convenience and charm. Don’t miss your chance to tour this gem in one of Frederick’s most desirable communities.
Sold for $515,000
$515,000
7130 McHenry Mews, Frederick, MD 21703
4beds
2,121sqft
Townhouse
Built in 2020
1,360 Square Feet Lot
$511,100 Zestimate®
$243/sqft
$2,955 Estimated rent
Home value
$511,100
Estimated sales range
Not available
$2,955/mo
Zestimate® history
Owner options
List your home for rent
$2,955/mo
Rent Zestimate®
Find your next renter with Zillow Rental Manager. Plus, with online applications, you can quickly screen prospective tenants – for free.
$2,955/mo
Rent Zestimate®
Refinance and save
$3,292/mo
Est. payment
Refinancing to a lower rate could help reduce your monthly payments and save thousands over the life of the loan.
$3,292/mo
Est. payment
Explore your selling options
Work with a Zillow partner agent
Leverage their expertise and Zillow's premium Showcase listings to get your home seen by more buyers.
Get startedList with your own agent
Get your home in front of millions of buyers by listing it on Zillow.
Learn how to do itSell it yourself
Take full control of how buyers see your home on Zillow by listing For Sale by Owner (FSBO).
List your homeWhat's special
Brick frontPrivate rooftop deckStainless steel appliancesExpansive decksSpacious balconiesGranite countertopsUpdated kitchen
Zillow last checked:
Listing updated:
Listed by:
Brian Walker 301-928-7243,
Samson Properties,
Co-Listing Agent: Kathryn A Snyder 240-793-2871,
Samson Properties
Bought with:
Paul Katrivanos, 504850
RE/MAX Plus
Source: Bright MLS,MLS#: MDFR2068280
Facts & features
Interior
Bedrooms & bathrooms
- Bedrooms: 4
- Bathrooms: 5
- Full bathrooms: 3
- 1/2 bathrooms: 2
- Main level bathrooms: 1
Rooms
- Room types: Bedroom 2, Bedroom 3, Bedroom 4, Kitchen, Family Room, Bedroom 1, Loft
Bedroom 1
- Level: Lower
Bedroom 2
- Features: Flooring - Carpet, Lighting - Ceiling, Ceiling Fan(s)
- Level: Upper
Bedroom 3
- Features: Flooring - Carpet, Recessed Lighting, Ceiling Fan(s)
- Level: Upper
Bedroom 4
- Level: Upper
Family room
- Features: Flooring - Wood, Recessed Lighting
- Level: Main
Kitchen
- Features: Flooring - Wood, Recessed Lighting, Granite Counters
- Level: Main
Loft
- Features: Flooring - Carpet, Recessed Lighting, Ceiling Fan(s)
- Level: Upper
Heating
- Forced Air, Natural Gas
Cooling
- Central Air, Ceiling Fan(s), Electric
Appliances
- Included: Gas Water Heater
Features
- Dry Wall
- Flooring: Hardwood, Carpet
- Has basement: No
- Has fireplace: No
Interior area
- Total structure area: 2,121
- Total interior livable area: 2,121 sqft
- Finished area above ground: 2,121
- Finished area below ground: 0
Property
Parking
- Total spaces: 2
- Parking features: Built In, Attached
- Attached garage spaces: 2
Accessibility
- Accessibility features: 2+ Access Exits, Accessible Doors, >84" Garage Door
Features
- Levels: Four
- Stories: 4
- Pool features: Community
Lot
- Size: 1,360 Square Feet
Details
- Additional structures: Above Grade, Below Grade
- Parcel number: 1101597827
- Zoning: TH TOWN HOUSE
- Special conditions: Standard
Construction
Type & style
- Home type: Townhouse
- Architectural style: Traditional
- Property subtype: Townhouse
Materials
- Aluminum Siding, Brick Front
- Foundation: Concrete Perimeter, Permanent
- Roof: Shingle
Condition
- Excellent
- New construction: No
- Year built: 2020
Utilities & green energy
- Sewer: Public Sewer
- Water: Public
- Utilities for property: Cable Connected, Above Ground, Natural Gas Available, Water Available, Sewer Available
Community & HOA
Community
- Subdivision: Westview South
HOA
- Has HOA: Yes
- HOA fee: $130 monthly
Location
- Region: Frederick
Financial & listing details
- Price per square foot: $243/sqft
- Tax assessed value: $428,767
- Annual tax amount: $4,883
- Date on market: 8/6/2025
- Listing agreement: Exclusive Agency
- Listing terms: FHA,Conventional,Cash,VA Loan
- Ownership: Fee Simple
Price history
| Date | Event | Price |
|---|---|---|
| 8/22/2025 | Sold | $515,000$243/sqft |
Source:  Bright MLS #MDFR2068280 Report a problem Bright MLS #MDFR2068280 Report a problem | ||
| 8/13/2025 | Pending sale | $515,000$243/sqft |
Source: Bright MLS #MDFR2068280 Report a problem | ||
| 8/6/2025 | Listed for sale | $515,000+3.2%$243/sqft |
Source: Bright MLS #MDFR2068280 Report a problem | ||
| 7/13/2022 | Listing removed | $499,000$235/sqft |
Source: Bright MLS #MDFR2021424 Report a problem | ||
| 6/27/2022 | Price change | $499,000-5%$235/sqft |
Source: Bright MLS #MDFR2021424 Report a problem | ||
| 6/18/2022 | Listed for sale | $525,000+31.9%$248/sqft |
Source: Bright MLS #MDFR2021424 Report a problem | ||
| 12/4/2020 | Sold | $398,000-0.5%$188/sqft |
Source: Public Record Report a problem | ||
| 10/27/2020 | Listed for sale | $399,990-3%$189/sqft |
Source: Pearson Smith Realty, LLC #MDFR272974 Report a problem | ||
| 6/13/2020 | Listing removed | $412,190$194/sqft |
Source: Lennar Report a problem | ||
| 6/10/2020 | Listed for sale | $412,190$194/sqft |
Source: Lennar Report a problem | ||
Public tax history
| Year | Property taxes | Tax assessment |
|---|---|---|
| 2025 | $5,328 +9.1% | $428,767 +7.3% |
| 2024 | $4,883 +8.8% | $399,600 +4.4% |
| 2023 | $4,488 +4.6% | $382,933 -4.2% |
| 2022 | $4,293 +4.8% | $399,600 +14.3% |
| 2021 | $4,097 +268% | $349,600 |
| 2020 | $1,113 | -- |
| 2019 | $1,113 | $95,000 |
Find assessor info on the county website
Neighborhood: 21703
Nearby homes
- $442,4003 bd4 ba1.9k sqft7110 McHenry Mews, Frederick, MD 21703Off Market
- $452,6003 bd3 ba2k sqft7108 McHenry Mews, Frederick, MD 21703Off Market
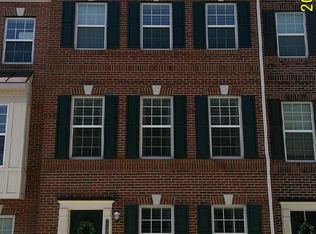
- $460,0003 bd4 ba1.9k sqft7112 McHenry Mews, Frederick, MD 21703Off Market
- $50,8803 bd1 ba1.9k sqft7106 McHenry Mews, Frederick, MD 21703Sold
- $446,4003 bd4 ba1.9k sqft7104 McHenry Mews, Frederick, MD 21703Off Market
- $449,3003 bd3 ba1.9k sqft7102 McHenry Mews, Frederick, MD 21703Off Market
- $446,6003 bd3 ba1.9k sqft7100 McHenry Mews, Frederick, MD 21703Off Market
- $486,200-- bd3 ba2k sqft7161 Suffrage Ln, Frederick, MD 21703Off Market
Nearby schools
GreatSchools rating
- 6/10Tuscarora Elementary SchoolGrades: PK-5Distance: 1.2 mi
- 5/10Crestwood Middle SchoolGrades: 6-8Distance: 1.5 mi
- 5/10Tuscarora High SchoolGrades: 9-12Distance: 1.3 mi
Schools provided by the listing agent
- District: Frederick County Public Schools
Source: Bright MLS. This data may not be complete. We recommend contacting the local school district to confirm school assignments for this home.
Get a cash offer in 3 minutes
Find out how much your home could sell for in as little as 3 minutes with a no-obligation cash offer.
Estimated market value
$511,100
Get a cash offer in 3 minutes
Find out how much your home could sell for in as little as 3 minutes with a no-obligation cash offer.
Estimated market value
$511,100
- Maryland
- Frederick County
- Frederick
- 21703
- 7130 McHenry Mews
Nearby cities
Nearby zip codes
Other Frederick Topics
