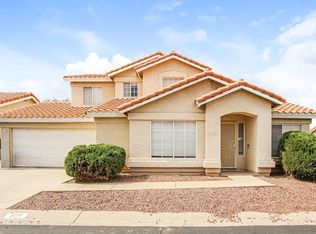
THIS IS IT! This gorgeous home boasts open concept floorplan with 3 spacious bedrooms, 2.5 baths & large great room! Entertainer's kitchen features Grey cabinetry, granite countertops, stainless steel appliances, subway tile backsplash & large dining nook! Upgrades abound & include 2 car garage, wood flooring & tile in all the right places, neutral paint, remodeled bathrooms, modern fixtures & soaring ceilings! Palatial master boasts en suite bath with walk-in tile shower, separate soaking tub, dual sinks & large walk in closet! Fully landscaped, low-maintenance backyard oasis with gorgeous extended patio, grass area, garden planter boxes and NO NEIGHBORS behind! Located in the GATED community of Golden Keys Central with easy access to I-17 & close to schools & shopping! TRULY A MUST SEE!
Sold for $392,500
Zillow last checked:
Listing updated:
Bought with:
Brian C Horton, BR657372000
Mainstay Brokerage
Source: ARMLS,MLS#: 6766880
Price history
| Date | Event | Price |
|---|---|---|
| 11/15/2024 | Sold | $392,500+0.7%$232/sqft |
Source:  ARMLS #6766880 Report a problem ARMLS #6766880 Report a problem | ||
| 10/12/2024 | Pending sale | $389,900$230/sqft |
Source: ARMLS #6766880 Report a problem | ||
| 10/4/2024 | Listed for sale | $389,900+69.5%$230/sqft |
Source: ARMLS #6766880 Report a problem | ||
| 7/25/2018 | Sold | $230,000-7.6%$136/sqft |
Source: ARMLS #5755351 Report a problem | ||
| 6/20/2018 | Listed for sale | $248,800$147/sqft |
Source: DPR Realty LLC #5755351 Report a problem | ||
| 6/20/2018 | Pending sale | $248,800$147/sqft |
Source: DPR Realty LLC #5755351 Report a problem | ||
| 4/21/2018 | Listed for sale | $248,800+31%$147/sqft |
Source: DPR Realty LLC #5755351 Report a problem | ||
| 4/17/2018 | Sold | $189,900-26.7%$112/sqft |
Source: Public Record Report a problem | ||
| 3/9/2018 | Listed for sale | -- |
Source: Auction.com Report a problem | ||
| 8/12/2017 | Listing removed | $258,900$153/sqft |
Source: HomeSmart #5618558 Report a problem | ||
| 7/14/2017 | Price change | $258,900-3%$153/sqft |
Source: HomeSmart #5618558 Report a problem | ||
| 6/29/2017 | Price change | $267,000-2.9%$158/sqft |
Source: HomeSmart #5618558 Report a problem | ||
| 6/16/2017 | Price change | $275,000-4.5%$162/sqft |
Source: HomeSmart #5618558 Report a problem | ||
| 6/11/2017 | Listed for sale | $287,810+12.9%$170/sqft |
Source: HomeSmart #5618558 Report a problem | ||
| 5/9/2016 | Listing removed | $1,550+44.2%$1/sqft |
Source: HomeSmart #5436509 Report a problem | ||
| 9/1/2011 | Listing removed | $1,075$1/sqft |
Source: HomeSmart #4632106 Report a problem | ||
| 8/25/2011 | Price change | $1,075-2.2%$1/sqft |
Source: HomeSmart #4632106 Report a problem | ||
| 8/17/2011 | Listed for rent | $1,099$1/sqft |
Source: HomeSmart #4632106 Report a problem | ||
| 5/18/2007 | Sold | $255,000+131.8%$151/sqft |
Source: Public Record Report a problem | ||
| 9/12/1995 | Sold | $110,000$65/sqft |
Source: Public Record Report a problem | ||
Get a cash offer in 3 minutes
Find out how much your home could sell for in as little as 3 minutes with a no-obligation cash offer.
Estimated market value
$383,800
