Discover the inviting charm of 7130 N State Road 267 in Brownsburg with NO HOA!! Just minutes from shopping and restaurants, this 1300sq ft main level ranch is ready for you to move in and begin your next chapter. Enjoy multiple rooms for entertainment, whether it be the large front living room or sprawl out in the back family room/dining room depending on the occasion! If that's not enough, the finished basement boasts a theatre room with brick hearth & electric fireplace and bonus room that is ready for your personal touch! A large front yard welcomes you home while a private fenced in backyard, complete with a fire pit, hot tub and patio, creates an ideal setting for outdoor entertainment and gatherings. An oversized attached garage provides ample storage & workshop space in addition to parking.
Pending
$325,000
7130 N State Road 267, Brownsburg, IN 46112
3beds
2,300sqft
Residential, Single Family Residence
Built in 1962
0.48 Acres Lot
$-- Zestimate®
$141/sqft
$-- HOA
What's special
- 33 days
- 91
- 3
Zillow last checked:
Listing updated:
Listed by:
Jade McGillem jade@jasonmitchellgroup.com,
JMG Indiana
Source: MIBOR as distributed by MLS GRID,MLS#: 22129851
Facts & features
Interior
Bedrooms & bathrooms
- Bedrooms: 3
- Bathrooms: 2
- Full bathrooms: 2
- Main level bathrooms: 1
- Main level bedrooms: 3
Primary bedroom
- Level: Main
- Area: 130 Square Feet
- Dimensions: 13x10
Bedroom 2
- Level: Main
- Area: 117 Square Feet
- Dimensions: 13x9
Bedroom 3
- Level: Main
- Area: 90 Square Feet
- Dimensions: 10x9
Bonus room
- Level: Basement
- Area: 187 Square Feet
- Dimensions: 17x11
Dining room
- Level: Main
- Area: 266 Square Feet
- Dimensions: 19x14
Family room
- Level: Basement
- Area: 198 Square Feet
- Dimensions: 18x11
Kitchen
- Level: Main
- Area: 135 Square Feet
- Dimensions: 15x9
Living room
- Level: Main
- Area: 272 Square Feet
- Dimensions: 17x16
Heating
- Forced Air
Cooling
- Central Air
Appliances
- Included: Dishwasher, Dryer, Disposal, Gas Water Heater, MicroHood, Electric Oven, Refrigerator, Washer
Features
- Attic Access
- Basement: Finished Ceiling,Finished Walls,Partially Finished
- Attic: Access Only
- Number of fireplaces: 1
- Fireplace features: Basement
Interior area
- Total structure area: 2,300
- Total interior livable area: 2,300 sqft
- Finished area below ground: 900
Property
Parking
- Total spaces: 2
- Parking features: Attached
- Attached garage spaces: 2
Features
- Levels: One
- Stories: 1
- Has spa: Yes
- Spa features: Above Ground, Fiberglass, Heated
Lot
- Size: 0.48 Acres
Details
- Parcel number: 320234485006000001
- Horse amenities: None
Construction
Type & style
- Home type: SingleFamily
- Architectural style: Traditional
- Property subtype: Residential, Single Family Residence
Materials
- Vinyl With Stone
- Foundation: Block
Condition
- New construction: No
- Year built: 1962
Utilities & green energy
- Water: Public
Community & HOA
Community
- Subdivision: No Subdivision
HOA
- Has HOA: No
Location
- Region: Brownsburg
Financial & listing details
- Price per square foot: $141/sqft
- Tax assessed value: $258,900
- Annual tax amount: $2,330
- Date on market: 10/8/2026
- Cumulative days on market: 34 days
Estimated market value
Not available
Estimated sales range
Not available
Not available
Price history
| Date | Event | Price |
|---|---|---|
| 10/10/2026 | Pending sale | $325,000$141/sqft |
Source:  MIBOR as distributed by MLS GRID #22129851 Report a problem | ||
| 10/8/2026 | Listed for sale | $325,000$141/sqft |
Source: MIBOR as distributed by MLS GRID #22129851 Report a problem | ||
Public tax history
| Year | Property taxes | Tax assessment |
|---|---|---|
| 2025 | $2,507 +6.3% | $258,900 +3.3% |
| 2024 | $2,358 +3% | $250,700 +5% |
| 2023 | $2,289 +11.9% | $238,800 +4.6% |
| 2022 | $2,046 +4.4% | $228,300 +11.7% |
| 2021 | $1,960 +10.6% | $204,300 +4.1% |
| 2020 | $1,772 +34.9% | $196,200 +4.8% |
| 2019 | $1,314 +8.8% | $187,300 +24.6% |
| 2018 | $1,208 +0.1% | $150,300 +7.1% |
| 2017 | $1,206 +5% | $140,300 |
| 2016 | $1,149 +2.5% | $140,300 +7.6% |
| 2014 | $1,121 +1.4% | $130,400 +3.5% |
| 2013 | $1,105 -8.2% | $126,000 -2.8% |
| 2011 | $1,204 +2.1% | $129,600 |
| 2010 | $1,180 +20.5% | $129,600 +6.8% |
| 2009 | $979 -14.4% | $121,300 -1.3% |
| 2007 | $1,144 -21% | $122,930 +6.5% |
| 2006 | $1,448 | $115,400 |
| 2005 | -- | $115,400 |
Find assessor info on the county website
Monthly payment
Est. payment
Payment breakdown
Explore the cost of this home by adjusting the details. Changes won't be saved.Climate risks
Neighborhood: 46112
- $253,0003 bd1 ba1.2k sqft7150 N State Road 267, Brownsburg, IN 46112Off Market
- $277,6003 bd2 ba1.1k sqft7110 N State Road 267, Brownsburg, IN 46112Off Market
- $252,5003 bd2 ba1.4k sqft1537 Winding Creek Trl, Brownsburg, IN 46112Off Market
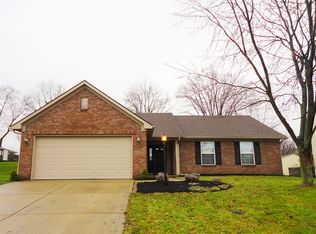
- $310,0004 bd3 ba1.8k sqft1543 Winding Creek Trl, Brownsburg, IN 46112Sold

Similar homes
- $299,9003 bd2 ba1.3k sqft243 N Jefferson St, Brownsburg, IN 46112Active
 MLS ID #22125290, Shelbi Swails, Batts Real Estate Group. MIBOR as distributed by MLS GRID
- $335,0004 bd3 ba2.2k sqft1601 Creekside Dr, Brownsburg, IN 46112Active
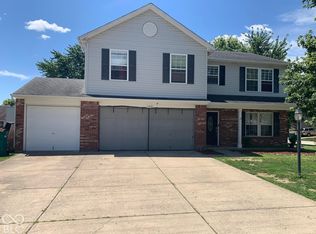 MLS ID #22129391, Ronda Bailey-Cooper, Weichert REALTORS® Cooper Group Indy. MIBOR as distributed by MLS GRID
- $299,9003 bd2 ba1.3k sqft2656 E County Road 900 N, Pittsboro, IN 46167Active
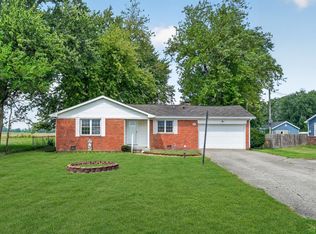 MLS ID #22124297, Michael Powell, United Real Estate Indpls. MIBOR as distributed by MLS GRID
- $318,9004 bd4 ba2.9k sqft3444 Garden Grove Dr, Indianapolis, IN 46214Active
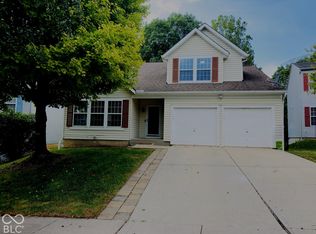 MLS ID #22126074, Gigiola Gomez, F.C. Tucker Company. MIBOR as distributed by MLS GRID
