55+ WATERFRONT SCREENED-IN PATIO, NEW ROOF JUNE 2023 (2 Months), NEW GARAGE DOOR OPENER (July 2023). Your FUTURE HOME is HUGE at 2,231 Sq/Ft /w2 Beds, 2 Baths, w/WATERFRONT DEN/OFFICE (easily convert to 3rd Bedroom), HUGE WATERFRONT FLORIDA ROOM, HUGE Kitchen, HUGE Dining Area, HUGE Living Room, Large Formal Foyer Entry & Laundry/Utility Room inside house under AC, 2 Vehicle Garage, an Oversized Driveway, Room a Pool. Community Offers a Clubhouse w/Stage & Plenty Room for Meetings, Card Games & Gatherings, a Library, Ping Pong Table & Pool Table. Other Amenities are Swimming Pool, an area with Gazebo & Picnic Tables. There are also Tennis Courts (ability to convert to Pickle Ball) & a Putting Green. SELECT PHOTO'S ARE DIGITALLY STAGED, NOT TO SCALE! 55+ Community - "INCLUDE WITH OFFERS ITEMS NOTED" AS SUCH (Attached to MLS - condo docs, receipt of condo docs, application website/process and Sellers Disclosures). APPLICATION ATTACHED! MLS Information deemed reliable but not guaranteed - BUYER & BUYERS AGENT TO VERIFY ALL INFORMATION!!! SELECT PHOTO'S ARE DIGITALLY STAGED, NOT TO SCALE! BEING SOLD AS-IS! You'll LOVE Where You Live! WELCOME HOME!
Sold for $470,000
$470,000
7130 NW 106th Avenue, Tamarac, FL 33321
2beds
2,231sqft
Single Family Residence
Built in 1981
9,591 Square Feet Lot
$514,600 Zestimate®
$211/sqft
$2,803 Estimated rent
Home value
$514,600
$484,000 - $545,000
$2,803/mo
Zestimate® history
Owner options
List your home for rent
$2,803/mo
Rent Zestimate®
Find your next renter with Zillow Rental Manager. Plus, with online applications, you can quickly screen prospective tenants – for free.
$2,803/mo
Rent Zestimate®
Refinance and save
$3,408/mo
Est. payment
Refinancing to a lower rate could help reduce your monthly payments and save thousands over the life of the loan.
$3,408/mo
Est. payment
Explore your selling options
Work with a Zillow partner agent
Leverage their expertise and Zillow's premium Showcase listings to get your home seen by more buyers.
Get startedList with your own agent
Get your home in front of millions of buyers by listing it on Zillow.
Learn how to do itSell it yourself
Take full control of how buyers see your home on Zillow by listing For Sale by Owner (FSBO).
List your homeWhat's special
Zillow last checked:
Listing updated:
Listed by:
Kevin D O'Neil 954-857-3119,
Balistreri Real Estate Inc
Bought with:
Jacqueline Irene Abanto, 3311810
LoKation
Kari Ruben, 3347094
LoKation
Source: BeachesMLS,MLS#: F10395119 Originating MLS: BeachesMLS
Originating MLS: BeachesMLSFacts & features
Interior
Bedrooms & bathrooms
- Bedrooms: 2
- Bathrooms: 2
- Full bathrooms: 2
- Main level bathrooms: 2
- Main level bedrooms: 2
Primary bedroom
- Level: First
- Area: 144.46
- Dimensions: 12.75 X 11.33
Bedroom 2
- Level: First
- Area: 148.2
- Dimensions: 13.08 X 11.33
Dining room
- Level: First
- Area: 135.4
- Dimensions: 18.91 X 7.16
Kitchen
- Level: First
- Area: 170.67
- Dimensions: 14.33 X 11.91
Living room
- Level: First
- Area: 360.61
- Dimensions: 19.07 X 18.91
Other
- Level: First
- Area: 219.55
- Dimensions: 16.57 X 13.25
Utility room
- Level: First
- Area: 76.65
- Dimensions: 13.33 X 5.75
Heating
- Central, Electric
Cooling
- Central Air, Ceiling Fan(s), Electric
Appliances
- Included: Dryer, Dishwasher, Electric Range, Electric Water Heater, Disposal, Gas Range, Oven, Refrigerator, Water Softener, Trash Compactor, Water Heater, Water Purifier, Washer
Features
- Bidet, Bedroom on Main Level, Closet Cabinetry, Dual Sinks, Entrance Foyer, Family/Dining Room, High Ceilings, Kitchen/Dining Combo, Living/Dining Room, Main Level Primary, Other, Sitting Area in Primary, Walk-In Closet(s)
- Flooring: Ceramic Tile, Tile
- Doors: French Doors
- Windows: Blinds, Metal, Single Hung
- Has fireplace: Yes
Interior area
- Total interior livable area: 2,231 sqft
Property
Parking
- Total spaces: 6
- Parking features: Attached, Driveway, Garage, Garage Door Opener, Parking Pad
- Attached garage spaces: 2
- Uncovered spaces: 4
Features
- Levels: One
- Stories: 1
- Entry location: First Floor Entry,Closet Cabinetry,Foyer Entry,Fre
- Patio & porch: Patio, Porch, Screened, Balcony
- Exterior features: Balcony, Outdoor Living Area, Porch, Room For Pool
- Pool features: Association
- Has view: Yes
- View description: Bay, Lake, Water
- Has water view: Yes
- Water view: Bay,Lake,Water
- Waterfront features: Canal Access, Canal Front, None, Other
- Frontage type: Waterfront
- Frontage length: 35.00,35.00
Lot
- Size: 9,591 Square Feet
- Dimensions: 9591
- Features: Sprinklers Automatic, < 1/4 Acre
Details
- Parcel number: 494106011340
- Zoning: R-1B&C
- Special conditions: Listed As-Is
Construction
Type & style
- Home type: SingleFamily
- Architectural style: Ranch
- Property subtype: Single Family Residence
Materials
- Block
- Roof: Composition,Shingle
Condition
- Resale,Fixer
- New construction: No
- Year built: 1981
Details
- Builder model: Waterfront/Screened-In Patio
- Warranty included: Yes
Utilities & green energy
- Sewer: Public Sewer
- Water: Public
- Utilities for property: Cable Available
Community & HOA
Community
- Features: Home Owners Association
- Security: Security System Owned, Security System, Fire Alarm, Smoke Detector(s)
- Senior community: Yes
- Subdivision: 55+ Westwood Community 7
HOA
- Has HOA: Yes
- Amenities included: Clubhouse, Other, Pool
- Services included: Common Areas
- HOA fee: $90 quarterly
- HOA phone: 954-722-9398
Location
- Region: Tamarac
Financial & listing details
- Price per square foot: $211/sqft
- Tax assessed value: $357,690
- Annual tax amount: $3,249
- Date on market: 8/26/2023
- Cumulative days on market: 6 days
- Listing terms: Cash,Conventional,Other
Price history
| Date | Event | Price |
|---|---|---|
| 9/27/2023 | Listing removed | -- |
Source:  Exit Realty Report a problem Exit Realty Report a problem | ||
| 9/27/2023 | Pending sale | $480,000+2.1%$215/sqft |
Source:  BeachesMLS #F10395119 Report a problem BeachesMLS #F10395119 Report a problem | ||
| 9/25/2023 | Sold | $470,000-2.1%$211/sqft |
Source: BeachesMLS #F10395119 Report a problem | ||
| 9/2/2023 | Contingent | $480,000$215/sqft |
Source: BeachesMLS #F10395119 Report a problem | ||
| 8/26/2023 | Listed for sale | $480,000+436.3%$215/sqft |
Source: BeachesMLS #F10395119 Report a problem | ||
| 2/1/1993 | Sold | $89,500$40/sqft |
Source: Public Record Report a problem | ||
Public tax history
| Year | Property taxes | Tax assessment |
|---|---|---|
| 2025 | $5,014 -6.2% | $183,460 +2.9% |
| 2024 | $5,347 +57.4% | $178,290 -4.7% |
| 2023 | $3,396 +4.6% | $187,100 +3% |
| 2022 | $3,249 +2.8% | $181,660 +3% |
| 2021 | $3,159 +1.8% | $176,370 +1.4% |
| 2020 | $3,103 +2.2% | $173,940 +2.3% |
| 2019 | $3,037 | $170,030 +1.9% |
| 2018 | $3,037 +3.8% | $166,860 +2.1% |
| 2017 | $2,925 +1.5% | $163,430 +2.1% |
| 2016 | $2,882 -13.8% | $160,070 +0.7% |
| 2015 | $3,342 +1% | $158,960 +0.8% |
| 2014 | $3,310 | $157,700 -2.8% |
| 2013 | $3,310 +19.2% | $162,210 +6.2% |
| 2012 | $2,776 +13.5% | $152,780 |
| 2011 | $2,446 +3.9% | $152,780 +1.6% |
| 2010 | $2,354 +8.4% | $150,330 +2.7% |
| 2009 | $2,172 +3% | $146,380 +0.1% |
| 2008 | $2,108 -8.4% | $146,240 +3% |
| 2007 | $2,301 -6.9% | $141,990 +2.5% |
| 2006 | $2,471 | $138,530 +3% |
| 2005 | -- | $134,500 +3% |
| 2004 | $2,465 -2.1% | $130,590 +1.9% |
| 2003 | $2,519 +0.4% | $128,160 +2.4% |
| 2002 | $2,509 -4.8% | $125,160 +1.6% |
| 2001 | $2,634 +3.5% | $123,190 |
| 2000 | $2,546 | -- |
Find assessor info on the county website
Neighborhood: 33321
Nearby homes
- $531,2003 bd2 ba1.8k sqft10550 NW 71st Pl, Tamarac, FL 33321Off Market

- $412,1002 bd2 ba2k sqft10540 NW 71st Pl, Tamarac, FL 33321Off Market
- $455,9003 bd2 ba1.8k sqft10611 NW 71st Ct, Tamarac, FL 33321Off Market
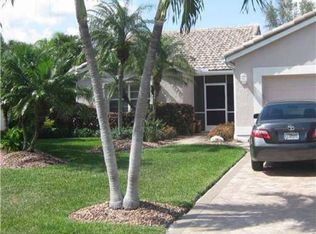
- $480,1003 bd2 ba2k sqft10530 NW 71st Pl, Tamarac, FL 33321Sold

- $464,5003 bd2 ba1.6k sqft10621 NW 71st Ct, Tamarac, FL 33321Off Market
- $475,0003 bd2 ba1.6k sqft10601 NW 71st Ct, Tamarac, FL 33321Sold
- $476,7003 bd2 ba2.1k sqft7125 NW 106th Ave, Tamarac, FL 33321Off Market
- $440,2002 bd2 ba1.4k sqft10600 NW 71st Pl, Tamarac, FL 33321Off Market
Nearby schools
GreatSchools rating
- 8/10Challenger Elementary SchoolGrades: PK-5Distance: 1.5 mi
- 7/10Millennium Middle SchoolGrades: 6-12Distance: 1.3 mi
- 5/10J. P. Taravella High SchoolGrades: 9-12Distance: 2.1 mi
Schools provided by the listing agent
- Elementary: Challenger
Source: BeachesMLS. This data may not be complete. We recommend contacting the local school district to confirm school assignments for this home.
Get a cash offer in 3 minutes
Find out how much your home could sell for in as little as 3 minutes with a no-obligation cash offer.
Estimated market value
$514,600
Get a cash offer in 3 minutes
Find out how much your home could sell for in as little as 3 minutes with a no-obligation cash offer.
Estimated market value
$514,600
- Florida
- Broward County
- Tamarac
- 33321
- 7130 NW 106th Avenue
Nearby cities
Nearby zip codes
Other Tamarac Topics
