Discover the perfect blend of coastal charm and refined living in the heart of Ocean Ridge Plantation. This beautifully designed 1.5-story home by Coleman Fine Homes Builder offers 2,912 heated sq. ft. of thoughtfully crafted space, including 3 inviting bedrooms, 3.5 baths, and a flexible bonus room that can easily serve as a 4th bedroom or private retreat.
From the moment you step inside, you're greeted by an open, light-filled great room that creates a natural flow for both everyday living and effortless entertaining. Enjoy peaceful mornings in the enclosed sunroom, taking in serene golf course views of the Lion's Paw #14 green -- the perfect backdrop for your first cup of coffee.
Currently under construction and anticipated for completion in July 2026, this home will showcase elevated finishes, timeless details, and superior craftsmanship throughout. A luxurious primary suite, comfortable main-floor guest accommodations, flexible bonus room, and inviting outdoor spaces -- including a sunroom, raised porch, and patio -- offer the ideal setting to embrace the relaxed coastal lifestyle Ocean Ridge is known for.
Nestled in one of the most prestigious golf communities along the Carolina coast, this home provides more than an address -- it delivers a lifestyle. Ocean Ridge Plantation residents enjoy access to a private oceanfront Beach Club on Sunset, 72 holes of championship golf across four renowned courses, golf clubhouses, community center, Indoor, outdoor, & children's pools, fitness & cardio center, tennis & pickleball courts, miles of scenic walking & biking trails, community parks, pavilion & over 100 owner clubs with year-round activities. Welcome home to everyday elegance and easy coastal living.
Sold for $1,049,999
$1,049,999
7130 Pennywhistle Lane SW, Ocean Isle Beach, NC 28469
3beds
2,912sqft
Single Family Residence
Built in 2026
0.33 Acres Lot
$1,050,100 Zestimate®
$361/sqft
$3,158 Estimated rent
Home value
$1,050,100
$998,000 - $1.10M
$3,158/mo
Zestimate® history
Owner options
List your home for rent
$3,158/mo
Rent Zestimate®
Find your next renter with Zillow Rental Manager. Plus, with online applications, you can quickly screen prospective tenants – for free.
$3,158/mo
Rent Zestimate®
Refinance and save
$8,669/mo
Est. payment
Refinancing to a lower rate could help reduce your monthly payments and save thousands over the life of the loan.
$8,669/mo
Est. payment
Explore your selling options
Work with a Zillow partner agent
Leverage their expertise and Zillow's premium Showcase listings to get your home seen by more buyers.
Get startedList with your own agent
Get your home in front of millions of buyers by listing it on Zillow.
Learn how to do itSell it yourself
Take full control of how buyers see your home on Zillow by listing For Sale by Owner (FSBO).
List your homeWhat's special
Flexible bonus roomEnclosed sunroomLuxurious primary suiteOpen light-filled great roomComfortable main-floor guest accommodationsInviting outdoor spacesRaised porch
Zillow last checked:
Listing updated:
Listed by:
Tavis T Neal 910-508-1972,
Ocean Ridge Plantation Real Estate Sales,
Robert W Moss 910-523-2500,
Ocean Ridge Plantation Real Estate Sales
Bought with:
Kim G Antolini, 296078
Corcoran HM Properties
Source: Hive MLS,MLS#: 100542440 Originating MLS: Brunswick County Association of Realtors
Originating MLS: Brunswick County Association of RealtorsFacts & features
Interior
Bedrooms & bathrooms
- Bedrooms: 3
- Bathrooms: 4
- Full bathrooms: 3
- 1/2 bathrooms: 1
Rooms
- Room types: Master Bedroom, Bedroom 2, Bedroom 3, Great Room, Den, Laundry, Sunroom, Bonus Room, Dining Room
Primary bedroom
- Level: First
- Dimensions: 13.4 x 17.4
Bedroom 2
- Level: First
- Dimensions: 11.6 x 12.8
Bedroom 3
- Level: First
- Dimensions: 11 x 12.6
Bonus room
- Level: Second
- Dimensions: 11.6 x 22
Den
- Level: First
- Dimensions: 12.4 x 10.4
Great room
- Level: First
- Dimensions: 16.1 x 16.8
Kitchen
- Level: First
- Dimensions: 13 x 16.8
Laundry
- Level: First
- Dimensions: 6 x 8.6
Sunroom
- Level: First
- Dimensions: 17.2 x 12
Heating
- Electric, Forced Air, Zoned
Cooling
- Central Air, Zoned
Appliances
- Included: Gas Cooktop, Built-In Microwave, Built-In Electric Oven, Disposal, Dishwasher
- Laundry: Laundry Room
Features
- Master Downstairs, Walk-in Closet(s), Tray Ceiling(s), High Ceilings, Entrance Foyer, Kitchen Island, Ceiling Fan(s), Pantry, Walk-in Shower, Gas Log, Walk-In Closet(s)
- Flooring: Carpet, Tile, Wood
- Basement: None
- Attic: Access Only
- Has fireplace: Yes
- Fireplace features: Gas Log
Interior area
- Total structure area: 2,912
- Total interior livable area: 2,912 sqft
Property
Parking
- Total spaces: 2
- Parking features: Garage Faces Side, Concrete, Garage Door Opener, Garage
- Attached garage spaces: 2
Features
- Levels: One and One Half
- Stories: 1
- Patio & porch: Patio, Porch
- Exterior features: Irrigation System, Gas Log
- Pool features: None
- Fencing: None
- Has view: Yes
- View description: Golf Course
- Waterfront features: None
- Frontage type: See Remarks
Lot
- Size: 0.33 Acres
- Dimensions: 80' x 178' x 85' x 172'
Details
- Parcel number: 211nb005
- Zoning: Co-R-7500
- Special conditions: Standard
Construction
Type & style
- Home type: SingleFamily
- Property subtype: Single Family Residence
Materials
- Brick, Stone, Fiber Cement, Wood Frame
- Foundation: Raised, Slab
- Roof: Architectural Shingle,Metal
Condition
- New construction: Yes
- Year built: 2026
Utilities & green energy
- Sewer: County Sewer
- Water: County Water
- Utilities for property: Sewer Available, Underground Utilities, Water Available
Community & HOA
Community
- Subdivision: Ocean Ridge Plantation
HOA
- Has HOA: Yes
- Amenities included: Beach Access, Clubhouse, Comm Garden, Pool, Fitness Center, Gated, Golf Course, Indoor Pool, Jogging Path, Maintenance Common Areas, Maintenance Grounds, Maintenance Roads, Management, Meeting Room, Park, Pickleball, Restaurant, Sidewalks, Spa/Hot Tub, Street Lights, Tennis Court(s), Trail(s)
- HOA fee: $2,651 annually
- HOA name: CAS, Inc.
- HOA phone: 910-295-8203
Location
- Region: Ocean Isle Beach
Financial & listing details
- Price per square foot: $361/sqft
- Tax assessed value: $55,000
- Annual tax amount: $205
- Date on market: 11/21/2025
- Cumulative days on market: 72 days
- Listing agreement: Exclusive Right To Sell
- Listing terms: Cash,Conventional,FHA,VA Loan
- Road surface type: Paved
Price history
| Date | Event | Price |
|---|---|---|
| 7/16/2026 | Sold | $1,049,999$361/sqft |
Source:  Hive MLS #100542440 Report a problem Hive MLS #100542440 Report a problem | ||
| 2/3/2026 | Pending sale | $1,049,999$361/sqft |
Source: Hive MLS #100542440 Report a problem | ||
| 1/31/2026 | Contingent | $1,049,999$361/sqft |
Source: Hive MLS #100542440 Report a problem | ||
| 11/21/2025 | Listed for sale | $1,049,999+793.6%$361/sqft |
Source: Hive MLS #100542440 Report a problem | ||
| 4/10/2025 | Sold | $117,500+56.7%$40/sqft |
Source: Public Record Report a problem | ||
| 6/27/2024 | Sold | $75,000-5.1%$26/sqft |
Source: Hive MLS #100437873 Report a problem | ||
| 6/14/2024 | Contingent | $79,000$27/sqft |
Source: Hive MLS #100437873 Report a problem | ||
| 4/10/2024 | Listed for sale | $79,000+8.4%$27/sqft |
Source: Hive MLS #100437873 Report a problem | ||
| 5/30/2018 | Listing removed | $72,900$25/sqft |
Source: Keller Williams Realty #100086815 Report a problem | ||
| 4/19/2018 | Listed for sale | $72,900$25/sqft |
Source: Keller Williams Realty-Brunswick County #100086815 Report a problem | ||
Public tax history
| Year | Property taxes | Tax assessment |
|---|---|---|
| 2025 | $205 | $55,000 |
| 2024 | $205 | $55,000 |
| 2023 | $205 -38.2% | $55,000 -15.4% |
| 2022 | $332 0% | $65,000 |
| 2021 | $332 +0.4% | $65,000 |
| 2020 | $331 | $65,000 |
| 2019 | $331 -13% | $65,000 -13.3% |
| 2018 | $380 +2.4% | $75,000 |
| 2017 | $371 | $75,000 |
| 2016 | $371 | $75,000 |
| 2015 | $371 | $75,000 |
Find assessor info on the county website
Neighborhood: 28469
Nearby homes
- $580,7003 bd2 ba2.4k sqft7126 Pennywhistle Ln SW, Ocean Isle Beach, NC 28469Off Market
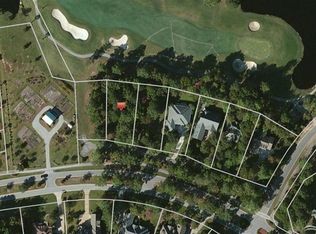
- $75,0000.32 Acres7136 Pennywhistle Ln SW, Ocean Isle Beach, NC 28469Sold
- $810,7004 bd3 ba2.8k sqft7120 Pennywhistle Ln SW, Ocean Isle Beach, NC 28469Off Market
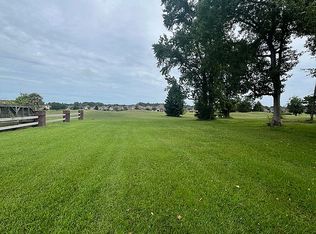
- $145,0000.32 Acres7146 Pennywhistle Ln SW, Ocean Isle Beach, NC 28469For Sale By Owner
- $586,2003 bd3 ba2.8k sqft7114 Pennywhistle Ln SW, Ocean Isle Beach, NC 28469Off Market
- $20,0701.6 Acres697 Ocean Ridge Pkwy SW, Ocean Isle Beach, NC 28469Off Market
- $528,8003 bd2 ba2k sqft7106 Pennywhistle Ln SW, Ocean Isle Beach, NC 28469Off Market
- $730,8004 bd4 ba2.9k sqft676 Ocean Ridge Pkwy SW, Ocean Isle Beach, NC 28469Off Market
Nearby schools
GreatSchools rating
- 9/10Union ElementaryGrades: K-5Distance: 2.7 mi
- 4/10Shallotte MiddleGrades: 6-8Distance: 6.6 mi
- 4/10West Brunswick HighGrades: 9-12Distance: 5.8 mi
Schools provided by the listing agent
- Elementary: Union
- Middle: Shallotte Middle
- High: West Brunswick
Source: Hive MLS. This data may not be complete. We recommend contacting the local school district to confirm school assignments for this home.
Get a cash offer in 3 minutes
Find out how much your home could sell for in as little as 3 minutes with a no-obligation cash offer.
Estimated market value
$1,050,100
Get a cash offer in 3 minutes
Find out how much your home could sell for in as little as 3 minutes with a no-obligation cash offer.
Estimated market value
$1,050,100
- North Carolina
- Brunswick County
- Ocean Isle Beach
- 28469
- 7130 Pennywhistle Lane SW
Nearby cities
Nearby zip codes
Other Ocean Isle Beach Topics
- Apartments for Rent in 28469
- Houses for Sale in 28469
- Houses for Rent in 28469
- 28469 Real Estate
- Ocean Isle Beach Condos
- Houses for Sale in Ocean Isle Beach
- Newest Listings in Ocean Isle Beach
- Ocean Isle Beach Home Values
- Ocean Isle Beach Real Estate Agents
- Ocean Isle Beach Refinance
- Ocean Isle Beach Mortgage Rates
