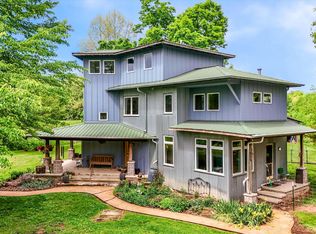
Set on nearly 20 acres just outside Columbus, this extraordinary estate offers a rare opportunity to create a legacy property surrounded by natural beauty, privacy, and endless possibility. Whether envisioned as a private retreat, family compound, hobby farm, recreational escape, or investment, the setting is as remarkable as the home itself. Designed to blend seamlessly with its surroundings, the custom residence was built to LEED Gold standards and showcases exceptional craftsmanship, durability, and energy efficiency. Constructed with AAC (autoclaved aerated concrete), spray-foam insulation, radiant in-floor heat, mini-split systems, a thermal mass fireplace, and a 12.7-kW grid-tied solar array, the home delivers year-round comfort with remarkably low energy demands. Inside, reclaimed materials from a century-old Indiana barn add character throughout, while custom-built-ins crafted from trees harvested on the property create a meaningful connection to the land. A flexible loft, detached workshop, and covered carport provide additional space. The land is truly exceptional. An expansive mature hardwood forest surrounds a picturesque 1.5-acre stocked lake, creating a private sanctuary for fishing, kayaking, hiking, wildlife watching, or simply enjoying the peaceful beauty of nature. Established gardens, native wildflowers, fruit trees, berry plantings, and a chicken coop offer opportunities for gardening, homesteading, and outdoor living. Originally envisioned as a planned sustainable community, the property remains zoned as a PUD with four additional platted lots. Water infrastructure has already been extended to the lots, and perc testing completed for future septic locations, providing flexibility for a variety of future uses. A property of this scale, privacy, and versatility is increasingly difficult to find, offering the rare chance to enjoy a lifestyle deeply connected to the land just minutes from the cultural amenities of Columbus, and within reach of Indy.
Sold
$722,156
7130 S 650 W, Columbus, IN 47201
3beds
1,711sqft
Residential, Single Family Residence
Built in 2011
19.81 Acres Lot
$683,600 Zestimate®
$422/sqft
$1,979 Estimated rent
Home value
$683,600
$636,000 - $718,000
$1,979/mo
Zestimate® history
Owner options
List your home for rent
$1,979/mo
Rent Zestimate®
Find your next renter with Zillow Rental Manager. Plus, with online applications, you can quickly screen prospective tenants – for free.
$1,979/mo
Rent Zestimate®
Refinance and save
$4,560/mo
Est. payment
Refinancing to a lower rate could help reduce your monthly payments and save thousands over the life of the loan.
$4,560/mo
Est. payment
Explore your selling options
Work with a Zillow partner agent
Leverage their expertise and Zillow's premium Showcase listings to get your home seen by more buyers.
Get startedList with your own agent
Get your home in front of millions of buyers by listing it on Zillow.
Learn how to do itSell it yourself
Take full control of how buyers see your home on Zillow by listing For Sale by Owner (FSBO).
List your homeWhat's special
Thermal mass fireplaceFlexible loftEnergy efficiencyExpansive mature hardwood forestChicken coopExceptional craftsmanshipSpray-foam insulation
Zillow last checked:
Listing updated:
Listed by:
Robbin Edwards 317-508-1806,
Encore Sotheby's International,
William Eckhart
Bought with:
Kristi Gaynor
F.C. Tucker Company
Source: MIBOR as distributed by MLS GRID,MLS#: 22105820
Facts & features
Interior
Bedrooms & bathrooms
- Bedrooms: 3
- Bathrooms: 2
- Full bathrooms: 2
- Main level bathrooms: 2
- Main level bedrooms: 3
Primary bedroom
- Level: Main
- Area: 154 Square Feet
- Dimensions: 14x11
Bedroom 2
- Level: Main
- Area: 110 Square Feet
- Dimensions: 10x11
Bedroom 3
- Level: Main
- Area: 110 Square Feet
- Dimensions: 10x11
Kitchen
- Features: Other
- Level: Main
- Area: 195 Square Feet
- Dimensions: 13x15
Laundry
- Features: Other
- Level: Main
- Area: 80 Square Feet
- Dimensions: 10x8
Living room
- Features: Other
- Level: Main
- Area: 289 Square Feet
- Dimensions: 17x17
Office
- Features: Other
- Level: Main
- Area: 49 Square Feet
- Dimensions: 7x7
Heating
- Heat Pump, Radiant Floor, Solar, Wood Stove
Cooling
- Whole House Fan, Other
Appliances
- Included: Dishwasher, Dryer, Disposal, Electric Oven, Range Hood, Refrigerator, Solar Hot Water, Tankless Water Heater, Washer, Water Heater
- Laundry: In Unit, Connections All, Laundry Room, Main Level
Features
- Built-in Features, High Ceilings, Eat-in Kitchen
- Has basement: No
- Number of fireplaces: 1
- Fireplace features: Wood Burning, Other
Interior area
- Total structure area: 1,711
- Total interior livable area: 1,711 sqft
Property
Parking
- Total spaces: 2
- Parking features: Carport
- Garage spaces: 2
- Has carport: Yes
Features
- Levels: Two
- Stories: 2
- Patio & porch: Covered, Glass Enclosed, Patio
- Exterior features: Rain Barrel/Cistern(s)
- Has view: Yes
- View description: Lake
- Has water view: Yes
- Water view: Lake
Lot
- Size: 19.81 Acres
- Features: Irregular Lot, Not In Subdivision, Rural - Not Subdivision, Mature Trees, Wooded, Zoned
Details
- Additional parcels included: 038413000000.303016, 038413000000.313016, 038413000000.314016, 038413000000.315016, and 038413000000.316016.
- Parcel number: 038413000000306016
- Horse amenities: None
Construction
Type & style
- Home type: SingleFamily
- Architectural style: Bungalow,Other
- Property subtype: Residential, Single Family Residence
Materials
- Stucco, Other
- Foundation: Slab
Condition
- Updated/Remodeled
- New construction: No
- Year built: 2011
Utilities & green energy
- Water: Public
- Utilities for property: See Remarks
Green energy
- Green verification: LEED For Homes, LEED
- Energy efficient items: HVAC, Insulation, Water Heater, Other/See Remarks, Recycled Materials
- Energy generation: Solar
Community & HOA
Community
- Subdivision: Keeping Hill
HOA
- Has HOA: No
Location
- Region: Columbus
Financial & listing details
- Price per square foot: $422/sqft
- Tax assessed value: $302,500
- Annual tax amount: $2,278
- Date on market: 6/23/2026
- Cumulative days on market: 22 days
Price history
| Date | Event | Price |
|---|---|---|
| 8/7/2026 | Sold | $722,156-3.7%$422/sqft |
Source:  MIBOR as distributed by MLS GRID #22105820 Report a problem MIBOR as distributed by MLS GRID #22105820 Report a problem | ||
| 7/14/2026 | Pending sale | $750,000$438/sqft |
Source: MIBOR as distributed by MLS GRID #22105820 Report a problem | ||
| 6/23/2026 | Listed for sale | $750,000$438/sqft |
Source: MIBOR as distributed by MLS GRID #22105820 Report a problem | ||
Public tax history
| Year | Property taxes | Tax assessment |
|---|---|---|
| 2025 | $2,244 +0.3% | $302,500 +2% |
| 2024 | $2,238 +42.1% | $296,600 +4.4% |
| 2023 | $1,575 -12% | $284,200 +30% |
| 2022 | $1,790 -0.4% | $218,600 +3.3% |
| 2021 | $1,796 +50.7% | $211,600 -0.9% |
| 2020 | $1,192 +15.3% | $213,500 +23.8% |
| 2019 | $1,034 -12.4% | $172,500 +6.6% |
| 2018 | $1,181 -49.2% | $161,800 -5.1% |
| 2017 | $2,322 +7.1% | $170,500 +2.9% |
| 2016 | $2,168 -9.5% | $165,700 -0.8% |
| 2014 | $2,396 | $167,100 +1.5% |
| 2013 | $2,396 +2.1% | $164,600 +9.2% |
| 2012 | $2,347 +46840% | $150,700 +50133.3% |
| 2011 | $5 | $300 |
| 2010 | $5 | $300 |
Find assessor info on the county website
Neighborhood: 47201
Nearby homes
- $300-- bd-- ba-- sqft7130 S 650 W, Columbus, IN 47201Off Market
- $11,80016.66 acres7100 S 650 W, Columbus, IN 47201Off Market

- $238,5003 bd2 ba1k sqft7081 S 650 W, Columbus, IN 47201Off Market
- $754,3354 bd3 ba4.1k sqft7070 S 650 W, Columbus, IN 47201Sold
- $515,0003 bd2 ba1.9k sqft7143 S 650 W, Columbus, IN 47201Off Market
- $500-- bd-- ba-- sqft10352 Chestnut Ln, Columbus, IN 47201Off Market
- $1,286,5005 bd6 ba7.6k sqft10363 Chestnut Ln, Columbus, IN 47201Off Market
- $200-- bd-- ba-- sqft7070 S 650 W, Columbus, IN 47201Off Market
Nearby schools
GreatSchools rating
- 5/10Mount Healthy Elementary SchoolGrades: PK-6Distance: 2.9 mi
- 6/10Central Middle SchoolGrades: 7-8Distance: 8.1 mi
- 7/10Columbus North High SchoolGrades: 9-12Distance: 9.2 mi
Schools provided by the listing agent
- Middle: Central Middle School
- High: Columbus North High School
Source: MIBOR as distributed by MLS GRID. This data may not be complete. We recommend contacting the local school district to confirm school assignments for this home.
Sell for more on Zillow
Get a Zillow Showcase℠ listing at no additional cost and you could sell for .
$683,600
2% more
+$13,672
With Zillow Showcase(estimated)
$697,272
Sell for more on Zillow
Get a Zillow Showcase℠ listing at no additional cost and you could sell for .
$683,600
2% more
+$13,672
With Zillow Showcase(estimated)
$697,272
- Indiana
- Bartholomew County
- Columbus
- 47201
- 7130 S 650 W
