Welcome to your new home! Fully remodeled bright 3 bed/2 bath bi-level home on a 1/2 acre lot in desirable Southwind neighborhood! Primary Bedroom with walk-in closet and a primary bathroom featuring a walk-in tile shower and free-standing bathtub. Open kitchen concept with granite countertops and new stainless steel appliances! Cozy gas fireplace and open family room in lower level. Lower level has access to separate entrance which may be sectioned off for Airbnb or mother-in-law suite. Large backyard with deck and RV parking space. Lot has plenty of space space for an additional dwelling unit! Close proximity to Southglenn mall and their year-round events, including summer concerts, ice rink, and other activities. Close to the Highlands Ranch town center and many major stores. Less than 2 blocks from Hopkins Elementary School and less than a mile from Arapahoe high school and twain Elementary school.
Upgrades/additions:
New 50 gallon water heater was recently installed
Furnace was replaced in 2020
New driveway and new sidewalks done in 2023
Bamboo floors throughout
Plantain shutters on front of house
Beautiful granite countertops in kitchen
Updated bathrooms
Sold for $665,000
$665,000
7130 S Penrose Court, Littleton, CO 80122
3beds
2,080sqft
Single Family Residence
Built in 1971
0.48 Acres Lot
$630,600 Zestimate®
$320/sqft
$3,064 Estimated rent
Home value
$630,600
$586,000 - $675,000
$3,064/mo
Zestimate® history
Owner options
List your home for rent
$3,064/mo
Rent Zestimate®
Find your next renter with Zillow Rental Manager. Plus, with online applications, you can quickly screen prospective tenants – for free.
$3,064/mo
Rent Zestimate®
Refinance and save
$3,897/mo
Est. payment
Refinancing to a lower rate could help reduce your monthly payments and save thousands over the life of the loan.
$3,897/mo
Est. payment
Explore your selling options
Work with a Zillow partner agent
Leverage their expertise and Zillow's premium Showcase listings to get your home seen by more buyers.
Get startedList with your own agent
Get your home in front of millions of buyers by listing it on Zillow.
Learn how to do itSell it yourself
Take full control of how buyers see your home on Zillow by listing For Sale by Owner (FSBO).
List your homeWhat's special
Zillow last checked:
Listing updated:
Listed by:
Kendra Rostvedt 720-724-6530 luxeden77@outlook.com,
Compass - Denver
Bought with:
Emma Burns, 100084742
Keller Williams Integrity Real Estate LLC
Source: REcolorado as distributed by MLS GRID,MLS#: 5527467
Facts & features
Interior
Bedrooms & bathrooms
- Bedrooms: 3
- Bathrooms: 2
- Full bathrooms: 1
- 3/4 bathrooms: 1
Primary bedroom
- Description: To The Right When You Get To Top Of Stairs Is The Primary Bedroom
- Level: Upper
Bedroom
- Description: First Door To The Right Downstairs Is Another Bedroom/Office
- Level: Lower
Bedroom
- Description: Extra Bedroom Is Next To The Office
- Level: Lower
Primary bathroom
- Description: Inside The Bedroom Is The Door To The Bathroom
- Level: Upper
Bathroom
- Description: Bathroom On Lower Level
- Level: Lower
Family room
- Description: The Family Room With A Fireplace Is To The Left At The Bottom Of The Stairs
- Level: Lower
Kitchen
- Description: When You Go Up The Stairs You Enter Into The Living Room And The Kitchen
- Level: Upper
Laundry
- Description: The Laundry Room Is Located Through The Family Room In The Right Corner Of The Room
- Level: Lower
Living room
- Description: When You Go Up The Stairs You Enter The Living Room
- Level: Upper
Heating
- Forced Air
Cooling
- Central Air
Appliances
- Included: Dishwasher, Disposal, Dryer, Microwave, Oven, Refrigerator, Washer
- Laundry: In Unit
Features
- Built-in Features, Ceiling Fan(s), Granite Counters, Kitchen Island, Radon Mitigation System
- Flooring: Wood
- Windows: Double Pane Windows
- Has basement: No
- Number of fireplaces: 1
- Fireplace features: Family Room, Living Room
Interior area
- Total structure area: 2,080
- Total interior livable area: 2,080 sqft
- Finished area above ground: 2,080
Property
Parking
- Total spaces: 4
- Parking features: Concrete
- Attached garage spaces: 2
- Details: RV Spaces: 2
Features
- Patio & porch: Deck
- Exterior features: Private Yard, Water Feature
- Fencing: Full
- Has view: Yes
- View description: City
Lot
- Size: 0.48 Acres
- Features: Flood Zone, Level
- Residential vegetation: Grassed
Details
- Parcel number: 032180234
- Special conditions: Standard
Construction
Type & style
- Home type: SingleFamily
- Property subtype: Single Family Residence
Materials
- Brick, Frame, Wood Siding
- Foundation: Slab
- Roof: Composition
Condition
- Updated/Remodeled
- Year built: 1971
Utilities & green energy
- Electric: 110V
- Sewer: Public Sewer
- Water: Public
- Utilities for property: Cable Available, Internet Access (Wired), Natural Gas Available, Phone Available
Community & HOA
Community
- Security: Radon Detector
- Subdivision: Southwind
HOA
- Has HOA: No
Location
- Region: Centennial
Financial & listing details
- Price per square foot: $320/sqft
- Tax assessed value: $697,500
- Annual tax amount: $4,436
- Date on market: 10/25/2024
- Listing terms: 1031 Exchange,Cash,Conventional,FHA
- Exclusions: Sellers Personal Property
- Ownership: Individual
- Electric utility on property: Yes
- Road surface type: Paved
Price history
| Date | Event | Price |
|---|---|---|
| 1/23/2025 | Sold | $665,000-2.1%$320/sqft |
Source:  REcolorado as distributed by MLS GRID #5527467 Report a problem REcolorado as distributed by MLS GRID #5527467 Report a problem | ||
| 12/26/2024 | Pending sale | $679,000$326/sqft |
Source: REcolorado as distributed by MLS GRID #5527467 Report a problem | ||
| 10/25/2024 | Listed for sale | $679,000+43.6%$326/sqft |
Source: REcolorado as distributed by MLS GRID #5527467 Report a problem | ||
| 7/8/2019 | Sold | $473,000-0.4%$227/sqft |
Source: Public Record Report a problem | ||
| 6/8/2019 | Pending sale | $474,750$228/sqft |
Source: HomeSmart Realty Group of Colorado #9786423 Report a problem | ||
| 5/17/2019 | Listed for sale | $474,750+63.7%$228/sqft |
Source: HomeSmart Realty Group of Colorado #9786423 Report a problem | ||
| 8/14/2014 | Sold | $290,000$139/sqft |
Source: Public Record Report a problem | ||
| 6/25/2014 | Listed for sale | $290,000+66.8%$139/sqft |
Source: Banyan Real Estate, LLC #6870584 Report a problem | ||
| 5/5/1999 | Sold | $173,900$84/sqft |
Source: Public Record Report a problem | ||
Public tax history
| Year | Property taxes | Tax assessment |
|---|---|---|
| 2025 | $4,730 +6.6% | $43,594 +5.1% |
| 2024 | $4,436 +10.4% | $41,486 -9% |
| 2023 | $4,018 +0.1% | $45,610 +28.9% |
| 2022 | $4,015 | $35,389 -2.8% |
| 2021 | -- | $36,408 +21.8% |
| 2020 | $3,314 +30.9% | $29,887 |
| 2019 | $2,532 | $29,887 +23.7% |
| 2018 | $2,532 +8.3% | $24,156 |
| 2017 | $2,337 | $24,156 +13.3% |
| 2016 | -- | $21,317 |
| 2015 | -- | $21,317 +33.6% |
| 2014 | $2,144 | $15,952 -1.6% |
| 2013 | -- | $16,210 |
| 2012 | -- | $16,210 |
| 2011 | $1,798 +10.8% | $16,210 -8.8% |
| 2010 | $1,623 -5.9% | $17,780 |
| 2009 | $1,725 | $17,780 -5.6% |
| 2008 | -- | $18,833 |
| 2007 | -- | $18,833 +7.2% |
| 2006 | -- | $17,576 |
| 2005 | -- | $17,576 +1.5% |
| 2002 | $1,362 +13.2% | $17,310 +22.5% |
| 2001 | $1,203 | $14,130 |
Find assessor info on the county website
Neighborhood: 80122
Nearby homes
- $549,300-- bd3 ba1.1k sqft7100 S Penrose Ct, Centennial, CO 80122Off Market
- $605,7005 bd3 ba1.8k sqft7120 S Penrose Ct, Centennial, CO 80122Off Market
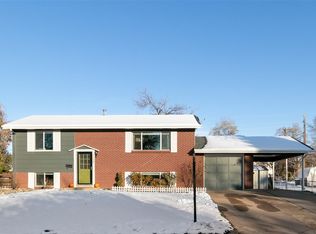
- $712,1004 bd3 ba2.6k sqft828 E Davies Ave, Centennial, CO 80122Off Market
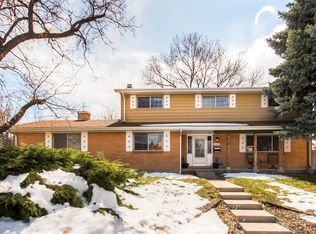
- $685,1005 bd3 ba2.1k sqft7061 S Washington St, Centennial, CO 80122Off Market
- $673,6005 bd3 ba2.9k sqft7098 S Penrose Ct, Centennial, CO 80122Off Market
- $577,9003 bd3 ba1.2k sqft690 E Davies Ave, Centennial, CO 80122Off Market
- $713,0004 bd3 ba2.4k sqft7031 S Washington St, Centennial, CO 80122Off Market
- $586,5003 bd3 ba2k sqft7115 S Penrose Ct, Centennial, CO 80122Off Market
Nearby schools
GreatSchools rating
- 7/10Hopkins Elementary SchoolGrades: PK-5Distance: 0.1 mi
- 7/10John Wesley Powell Middle SchoolGrades: 6-8Distance: 1.1 mi
- 9/10Heritage High SchoolGrades: 9-12Distance: 1.4 mi
Schools provided by the listing agent
- Elementary: Hopkins
- Middle: Powell
- High: Heritage
- District: Littleton 6
Source: REcolorado as distributed by MLS GRID. This data may not be complete. We recommend contacting the local school district to confirm school assignments for this home.
Get a cash offer in 3 minutes
Find out how much your home could sell for in as little as 3 minutes with a no-obligation cash offer.
Estimated market value
$630,600
Get a cash offer in 3 minutes
Find out how much your home could sell for in as little as 3 minutes with a no-obligation cash offer.
Estimated market value
$630,600
- Colorado
- Arapahoe County
- Centennial
- 80122
- 7130 S Penrose Court
Nearby cities
Nearby zip codes
Other Centennial Topics
