A lifestyle home – beautiful open space views from just about every window, the entire Piney Creek Trail system accessible at the sidewalks end, and all the exterior landscaping and building maintenance done by the HOA. You’ll have more time to get out and play, and it’s all right outside your door. Moon Shadow is part of the Saddle Rock community with access to two pools, the community clubhouse, two parks, tennis courts, basketball courts, trails and more.
The interior is graced by an abundance of natural light, an open floor plan and tall ceilings. The main floor living area offers multiple configurations for your furniture and television + a charming gas fireplace to add to the serene atmosphere of relaxation as you overlook nature’s bounty in the open space. The kitchen with its expansive storage, counter space and voluminous pantry is all you need to let your cooking and organizational skills flourish. The inviting dining room is yet another wonderful place to enjoy the gorgeous views. Of course you could enjoy that meal out on the East-facing deck and take it all in; enjoying the natural afternoon and evening shade while watching the birds frolic.
The expansive, walkout basement offers the same wonderful views, thanks to the large doors and windows that flood this level with sunlight. It seems there is no end to the space this level offers. There is a media / entertainment space; a pool / gaming area (pool table and accessories stay with the home!); plenty of seating space throughout both these areas; a bonus room that the current owner uses as her study; a bedroom; a full bathroom and a gigantic laundry room with even more storage and work space – this could easily double as your craft room.
The garage also offers an amazing amount of storage thanks to all the built-in cabinets and a workbench.
Spend your time on your hobbies or simply doing nothing; never again on lawn or exterior maintenance, when you choose this as your new home sweet home.
Sold for $550,500
$550,500
7130 S Wenatchee Way #A, Aurora, CO 80016
3beds
2,712sqft
Condominium
Built in 2002
-- sqft lot
$528,800 Zestimate®
$203/sqft
$3,164 Estimated rent
Home value
$528,800
$502,000 - $555,000
$3,164/mo
Zestimate® history
Owner options
List your home for rent
$3,164/mo
Rent Zestimate®
Find your next renter with Zillow Rental Manager. Plus, with online applications, you can quickly screen prospective tenants – for free.
$3,164/mo
Rent Zestimate®
Refinance and save
$3,482/mo
Est. payment
Refinancing to a lower rate could help reduce your monthly payments and save thousands over the life of the loan.
$3,482/mo
Est. payment
Explore your selling options
Work with a Zillow partner agent
Leverage their expertise and Zillow's premium Showcase listings to get your home seen by more buyers.
Get startedList with your own agent
Get your home in front of millions of buyers by listing it on Zillow.
Learn how to do itSell it yourself
Take full control of how buyers see your home on Zillow by listing For Sale by Owner (FSBO).
List your homeWhat's special
Basketball courtsGorgeous viewsWork spaceLifestyle homePool tableGigantic laundry roomExpansive storage
Zillow last checked:
Listing updated:
Listed by:
David Kupernik 303-953-4801 dave@davekupernik.com,
24K Real Estate
Bought with:
Danielle Nuno, 100076013
Keller Williams Trilogy
Source: REcolorado as distributed by MLS GRID,MLS#: 8927170
Facts & features
Interior
Bedrooms & bathrooms
- Bedrooms: 3
- Bathrooms: 3
- Full bathrooms: 3
- Main level bathrooms: 2
- Main level bedrooms: 2
Primary bedroom
- Level: Main
Bedroom
- Level: Main
Bedroom
- Level: Basement
Primary bathroom
- Level: Main
Bathroom
- Level: Main
Bathroom
- Level: Basement
Bonus room
- Level: Basement
Dining room
- Level: Main
Family room
- Level: Main
Game room
- Level: Basement
Kitchen
- Level: Main
Laundry
- Level: Basement
Media room
- Level: Basement
Heating
- Forced Air, Natural Gas
Cooling
- Central Air
Appliances
- Included: Dishwasher, Disposal, Dryer, Gas Water Heater, Microwave, Oven, Range, Refrigerator, Self Cleaning Oven, Washer, Water Softener
Features
- Built-in Features, Ceiling Fan(s), Eat-in Kitchen, Five Piece Bath, High Ceilings, High Speed Internet, Kitchen Island, Laminate Counters, Open Floorplan, Pantry, Primary Suite, Smoke Free, Sound System, Vaulted Ceiling(s), Walk-In Closet(s), Wired for Data
- Flooring: Carpet, Tile, Vinyl
- Windows: Double Pane Windows, Window Coverings, Window Treatments
- Basement: Exterior Entry,Finished,Full,Sump Pump,Walk-Out Access
- Number of fireplaces: 1
- Fireplace features: Family Room, Gas Log
- Common walls with other units/homes: End Unit
Interior area
- Total structure area: 2,712
- Total interior livable area: 2,712 sqft
- Finished area above ground: 1,356
- Finished area below ground: 1,288
Property
Parking
- Total spaces: 4
- Parking features: Concrete, Oversized, Storage
- Attached garage spaces: 2
- Details: Off Street Spaces: 2
Features
- Levels: One
- Stories: 1
- Patio & porch: Deck, Front Porch, Patio
- Exterior features: Balcony
- Has view: Yes
- View description: Meadow
Lot
- Features: Greenbelt, Landscaped, Open Space, Sprinklers In Front, Sprinklers In Rear
Details
- Parcel number: 034382984
- Special conditions: Third Party Approval
Construction
Type & style
- Home type: Condo
- Architectural style: Contemporary
- Property subtype: Condominium
- Attached to another structure: Yes
Materials
- Frame, Stone
- Foundation: Structural
- Roof: Concrete
Condition
- Year built: 2002
Utilities & green energy
- Electric: 220 Volts
- Sewer: Public Sewer
- Water: Public
- Utilities for property: Cable Available, Electricity Connected, Internet Access (Wired), Natural Gas Connected, Phone Available
Community & HOA
Community
- Security: Carbon Monoxide Detector(s), Smoke Detector(s)
- Subdivision: Moonshadow
HOA
- Has HOA: Yes
- Amenities included: Clubhouse, Park, Pool, Tennis Court(s), Trail(s)
- Services included: Irrigation, Maintenance Grounds, Maintenance Structure, Recycling, Road Maintenance, Snow Removal, Trash
- HOA fee: $300 monthly
- HOA name: Moon Shadow Condo/Accord
- HOA phone: 720-230-7303
- Second HOA fee: $265 annually
- Second HOA name: Saddle Rock East Master
- Second HOA phone: 303-459-4919
Location
- Region: Aurora
Financial & listing details
- Price per square foot: $203/sqft
- Tax assessed value: $546,600
- Annual tax amount: $2,874
- Date on market: 2/9/2024
- Listing terms: Cash,Conventional,FHA,VA Loan
- Exclusions: Sellers Personal Property
- Ownership: Relo Company
- Electric utility on property: Yes
- Road surface type: Paved
Price history
| Date | Event | Price |
|---|---|---|
| 4/1/2024 | Sold | $550,500+2%$203/sqft |
Source:  REcolorado as distributed by MLS GRID #8927170 Report a problem REcolorado as distributed by MLS GRID #8927170 Report a problem | ||
| 2/16/2024 | Pending sale | $539,900$199/sqft |
Source: REcolorado as distributed by MLS GRID #8927170 Report a problem | ||
| 2/9/2024 | Listed for sale | $539,900+28.5%$199/sqft |
Source: REcolorado as distributed by MLS GRID #8927170 Report a problem | ||
| 6/8/2020 | Sold | $420,000-1.2%$155/sqft |
Source: Public Record Report a problem | ||
| 5/3/2020 | Pending sale | $425,000$157/sqft |
Source: Mb Homes By Amy K #6542125 Report a problem | ||
| 4/11/2020 | Listed for sale | $425,000+26.9%$157/sqft |
Source: Mb Homes By Amy K #6542125 Report a problem | ||
| 11/24/2015 | Sold | $335,000+18.8%$124/sqft |
Source: Public Record Report a problem | ||
| 10/11/2013 | Sold | $282,000$104/sqft |
Source: Public Record Report a problem | ||
| 9/5/2013 | Listed for sale | $282,000-5.5%$104/sqft |
Source: Cherry Creek Properties #1228022 Report a problem | ||
| 12/5/2005 | Sold | $298,500+6.4%$110/sqft |
Source: Public Record Report a problem | ||
| 11/26/2002 | Sold | $280,539$103/sqft |
Source: Public Record Report a problem | ||
Public tax history
| Year | Property taxes | Tax assessment |
|---|---|---|
| 2025 | $3,661 +9% | $34,163 -2.1% |
| 2024 | $3,360 +16.9% | $34,907 -10.4% |
| 2023 | $2,874 -1.2% | $38,966 +32.8% |
| 2022 | $2,908 | $29,350 -2.8% |
| 2021 | -- | $30,194 +17.6% |
| 2020 | $2,499 -4.5% | $25,683 |
| 2019 | $2,616 | -- |
| 2018 | $2,616 +1.1% | $26,374 |
| 2017 | $2,588 | $26,374 +13.4% |
| 2016 | -- | $23,260 |
| 2015 | -- | $23,260 +12.4% |
| 2014 | $2,330 +0.8% | $20,688 -2% |
| 2013 | $2,312 | $21,110 |
| 2012 | -- | $21,110 |
| 2011 | $2,071 +2% | $21,110 +8.1% |
| 2010 | $2,030 -13.7% | $19,530 |
| 2009 | $2,354 | $19,530 -11.3% |
| 2008 | -- | $22,025 |
| 2007 | -- | $22,025 +4.3% |
| 2006 | -- | $21,126 |
| 2005 | -- | $21,126 |
Find assessor info on the county website
Neighborhood: Saddle Rock Golf Club
Nearby homes
- $488,1003 bd4 ba2.3k sqft7130 S Wenatchee Way #B, Aurora, CO 80016Off Market

- $489,1003 bd3 ba2.7k sqft7130 S Wenatchee Way #C, Aurora, CO 80016Off Market
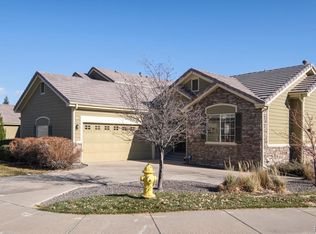
- $444,3002 bd3 ba2.3k sqft7120 S Wenatchee Way #B, Aurora, CO 80016Off Market

- $451,6003 bd3 ba2.3k sqft7120 S Wenatchee Way #A, Aurora, CO 80016Off Market
- $520,2003 bd3 ba2.5k sqft7120 S Wenatchee Way #C, Aurora, CO 80016Off Market
- $400,0003 bd2 ba1.5k sqft7131 S Wenatchee Way #A, Aurora, CO 80016Sold
- $392,8002 bd2 ba1.2k sqft7131 S Wenatchee Way #D, Aurora, CO 80016Off Market
- $377,8002 bd2 ba1.5k sqft7131 S Wenatchee Way #G, Aurora, CO 80016Off Market
Nearby schools
GreatSchools rating
- 7/10Creekside Elementary SchoolGrades: PK-5Distance: 2 mi
- 6/10Liberty Middle SchoolGrades: 6-8Distance: 1 mi
- 9/10Grandview High SchoolGrades: 9-12Distance: 1.4 mi
Schools provided by the listing agent
- Elementary: Creekside
- Middle: Liberty
- High: Grandview
- District: Cherry Creek 5
Source: REcolorado as distributed by MLS GRID. This data may not be complete. We recommend contacting the local school district to confirm school assignments for this home.
Get a cash offer in 3 minutes
Find out how much your home could sell for in as little as 3 minutes with a no-obligation cash offer.
Estimated market value
$528,800
Get a cash offer in 3 minutes
Find out how much your home could sell for in as little as 3 minutes with a no-obligation cash offer.
Estimated market value
$528,800
- Colorado
- Arapahoe County
- Aurora
- 80016
- Saddle Rock Golf Club
- 7130 S Wenatchee Way Unit A
Nearby cities
Nearby neighborhoods
Nearby zip codes
Other Aurora Topics
