Skip main navigation
Closed
  • $440,000

    7130 Scarlet Sage Ct, Punta Gorda, FL 33955

    3beds
    2,246sqft
    Single Family Residence
    Built in 2002
    10,454 Square Feet Lot
    $438,900 Zestimate®
    $196/sqft
    $2,940 Estimated rent

    Home value

    $438,900

    $395,000 - $487,000

    $2,940/mo

    Zestimate® history
    Loading
    Loading...

    Owner options

    List your home for rent

    $2,940/mo

    Rent Zestimate®

    Find your next renter with Zillow Rental Manager. Plus, with online applications, you can quickly screen prospective tenants – for free.

    Learn more

    $2,940/mo

    Rent Zestimate®

    Refinance and save

    $3,238/mo

    Est. payment

    Refinancing to a lower rate could help reduce your monthly payments and save thousands over the life of the loan.

    See today's rates

    $3,238/mo

    Est. payment

    Explore your selling options

    Work with a Zillow partner agent

    Leverage their expertise and Zillow's premium Showcase listings to get your home seen by more buyers.

    Get started

    List with your own agent

    Get your home in front of millions of buyers by listing it on Zillow.

    Learn how to do it

    Sell it yourself

    Take full control of how buyers see your home on Zillow by listing For Sale by Owner (FSBO).

    List your home

    What's special

    Center islandLarge pantryNew roofBuilt-in desk areaQuiet cul-de-sacFull-size washer and dryerSpacious primary suite
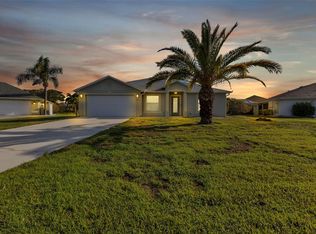
    Immaculate & updated 3-bedroom, 2-bath pool home nestled on a quiet cul-de-sac in the desirable Burnt Store Meadows community of Punta Gorda, Florida. This residence offers the perfect blend of comfort, style, and modern upgrades. Luxury vinyl flooring throughout creates a sleek, contemporary feel. Upon entry, you’re welcomed by a light-filled living room with serene views of the pool, a dedicated dining area, and an open kitchen featuring a large pantry, center island, built-in desk area, and a charming dinette space with an aquarium window—perfect for enjoying your morning coffee while overlooking the outdoors. The family room is seamlessly connected to the kitchen, making it ideal for everyday living and entertaining. The spacious primary suite features a pocket slider leading to the lanai and an ensuite bathroom complete with a Roman shower, separate soaking tub, dual sinks, and a private toilet area. Guest bedrooms are thoughtfully located on the opposite side of the home, offering privacy, with a guest bathroom conveniently situated between them. The laundry room includes built-in cabinetry, a storage closet, and a full-size washer and dryer. Additional upgrades include a Manabloc plumbing system, allowing for convenient individual shutoff control at each water location—ideal for maintenance and peace of mind. A new roof, along with hurricane-rated shutters, doors, and windows, provides enhanced safety, durability, and energy efficiency. Not in a flood zone. Step outside to your private backyard oasis, where a sparkling pool awaits—perfect for relaxing or entertaining. An additional storage room, accessible from the lanai, offers space for a workshop or pool equipment. Burnt Store Meadows is known for its well-maintained streets, low HOA fees, and prime location just minutes from shopping, dining, boating, and historic downtown Punta Gorda. This is the home you’ve been waiting for—schedule your private showing today!

    Zillow last checked:

    Listing updated:

    Listed by:

    Denise Galloway 661-312-4531,

    KW Peace River Partners

    Bought with:

    Out of area Non Member, 258009804

    FGC Non-MLS Office

    Source: Florida Gulf Coast MLS,MLS#: 2026000575MLS LogoOriginating MLS: Florida Gulf Coast

    Facts & features

    Interior

    Bedrooms & bathrooms
    • Bedrooms: 3
    • Bathrooms: 2
    • Full bathrooms: 2
    Rooms
    • Room types: Family Room, Guest Quarters, Screened Porch
    Primary bedroom
    • Description: Master Bedroom
    • Dimensions: 20.00 x 13.00
    Bedroom
    • Description: Bedroom
    • Dimensions: 12.00 x 11.00
    Bedroom
    • Description: Bedroom
    • Dimensions: 12.00 x 11.00
    Dining room
    • Description: Dining Room
    • Dimensions: 10.00 x 9.00
    Family room
    • Description: Family Room
    • Dimensions: 14.00 x 13.00
    Garage
    • Description: Garage
    Kitchen
    • Description: Kitchen
    • Dimensions: 17.00 x 14.00
    Living room
    • Description: Living Room
    • Dimensions: 12.00 x 10.00
    Screened porch
    • Description: Lanai
    Utility room
    • Description: Utility Room
    • Dimensions: 9.00 x 4.00
    Heating
    • Central, Electric
    Cooling
    • Central Air, Ceiling Fan(s), Electric
    Appliances
    • Included: Dryer, Dishwasher, Electric Cooktop, Freezer, Microwave, Refrigerator, Water Purifier, Washer
    • Laundry: Washer Hookup, Dryer Hookup, Inside, Laundry Tub
    Features
    • Breakfast Bar, Built-in Features, Bedroom on Main Level, Bathtub, Separate/Formal Dining Room, Dual Sinks, Entrance Foyer, Eat-in Kitchen, French Door(s)/Atrium Door(s), Kitchen Island, Main Level Primary, Pantry, Sitting Area in Primary, See Remarks, Separate Shower, Walk-In Closet(s), Split Bedrooms, Family Room, Guest Quarters, Screened Porch
    • Flooring: Vinyl
    • Doors: French Doors
    • Windows: Other, Shutters
    Interior area
    • Total structure area: 3,016
    • Total interior livable area: 2,246 sqft

    Property

    Parking
    • Total spaces: 2
    • Parking features: Attached, Covered, Garage, Two Spaces, Garage Door Opener
    • Attached garage spaces: 2
    Features
    • Patio & porch: Deck, Lanai, Porch, Screened
    • Exterior features: Deck, Shutters Electric, Shutters Manual
    • Has private pool: Yes
    • Pool features: In Ground, Screen Enclosure, Salt Water
    • Waterfront features: None
    Lot
    • Size: 10,454 Square Feet
    • Dimensions: 31 x 146 x 118 x 126
    • Features: Oversized Lot, Cul-De-Sac, Dead End
    Details
    • Parcel number: 412328454010
    • Lease amount: $0
    • Other equipment: Reverse Osmosis System

    Construction

    Type & style
    • Home type: SingleFamily
    • Architectural style: Florida,Other
    • Property subtype: Single Family Residence
    Materials
    • Block, Concrete, Stucco
    • Roof: Shingle
    Condition
    • Resale
    • Year built: 2002

    Utilities & green energy

    • Sewer: Public Sewer
    • Water: Public
    • Utilities for property: Cable Available, High Speed Internet Available

    Community & HOA

    Community
    • Features: Non-Gated
    • Security: Security System Owned, Security System
    • Condo and coop fee: $0
    • Membership fee: $0
    • Subdivision: BURNT STORE MEADOWS
    HOA
    • Has HOA: Yes
    • Amenities included: None, Management
    • Services included: Road Maintenance, Sewer, Street Lights, Trash
    • HOA phone: 941-575-6764
    • Second HOA fee: $295 annually
    Location
    • Region: Punta Gorda

    Financial & listing details

    • Price per square foot: $196/sqft
    • Tax assessed value: $375,787
    • Annual tax amount: $3,229
    • Date on market: 1/5/2026
    • Cumulative days on market: 225 days
    • Listing terms: All Financing Considered,Cash
    • Ownership: Single Family
    • Contingency: Financing

    Price history

    DateEventPrice
    2/17/2026Sold$440,000-2%$196/sqft
    Source: Florida Gulf Coast MLS #2026000575 Report a problem
    1/8/2026Pending sale$449,000$200/sqft
    Source: Stellar MLS #C7519476 Report a problem
    1/5/2026Listed for sale$449,000-5.5%$200/sqft
    Source: Stellar MLS #C7519476 Report a problem
    12/24/2025Listing removed$475,000$211/sqft
    Source: Stellar MLS #D6142843 Report a problem
    10/15/2025Listed for sale$475,000$211/sqft
    Source: Stellar MLS #D6142843 Report a problem
    10/9/2025Pending sale$475,000$211/sqft
    Source: Stellar MLS #D6142843 Report a problem
    8/6/2025Listed for sale$475,000$211/sqft
    Source: Stellar MLS #D6142843 Report a problem
    7/28/2025Pending sale$475,000$211/sqft
    Source: Stellar MLS #D6142843 Report a problem
    6/23/2025Listed for sale$475,000$211/sqft
    Source: Stellar MLS #D6142843 Report a problem
    5/21/2025Listing removed$475,000$211/sqft
    Source: Stellar MLS #C7507140 Report a problem
    4/14/2025Listed for sale$475,000$211/sqft
    Source: Stellar MLS #C7507140 Report a problem
    4/3/2025Listing removed$475,000$211/sqft
    Source: Stellar MLS #C7507140 Report a problem
    3/21/2025Listed for sale$475,000+69.6%$211/sqft
    Source: Stellar MLS #C7507140 Report a problem
    2/16/2017Sold$280,000-3.4%$125/sqft
    Source: Public Record Report a problem
    12/17/2016Pending sale$289,900$129/sqft
    Source: ALLISON JAMES ESTATES & HOMES #C7233448 Report a problem
    12/13/2016Listed for sale$289,900+16%$129/sqft
    Source: ALLISON JAMES ESTATES & HOMES #C7233448 Report a problem
    12/4/2014Sold$250,000-3.5%$111/sqft
    Source: Public Record Report a problem
    10/11/2014Listed for sale$259,000-2.3%$115/sqft
    Source: RE/MAX HARBOR REALTY #C7203578 Report a problem
    12/16/2009Listing removed$265,000$118/sqft
    Source: RE/MAX HARBOR REALTY #C697676 Report a problem
    8/13/2009Price change$265,000-1.5%$118/sqft
    Source: RE/MAX HARBOR REALTY #C697676 Report a problem
    3/7/2009Price change$269,000-3.6%$120/sqft
    Source: RE/MAX HARBOR REALTY #C697676 Report a problem
    1/31/2009Price change$279,000-6.7%$124/sqft
    Source: RE/MAX HARBOR REALTY #C697676 Report a problem
    11/21/2008Price change$299,000-9.1%$133/sqft
    Source: RE/MAX HARBOR REALTY #C697676 Report a problem
    5/14/2008Listed for sale$329,000+5383.3%$146/sqft
    Source: The Andreae Group at RE/MAX Harbor Realty #697676 Report a problem
    2/14/1998Sold$6,000$3/sqft
    Source: Public Record Report a problem

    Public tax history

    YearProperty taxesTax assessment
    2025$3,230 +2.6%$240,337 +2.9%
    2024$3,148 -0.8%$233,564 +3%
    2023$3,173 +3%$226,761 +3%
    2022$3,080 +0.9%$220,156 +3%
    2021$3,052 +3.9%$213,744 +1.4%
    2020$2,938 +1.6%$210,793 +2.3%
    2019$2,893 +16.5%$206,054 +7.4%
    2018$2,483 $191,882 -19.1%
    2017$2,483 +11.2%$237,177 +9.7%
    2016$2,232 -39.7%$216,176 +10%
    2015$3,700 +8.8%$196,524 -6.3%
    2014$3,399 -3.5%$209,834 +13%
    2013$3,521 +7.5%$185,616 +0.9%
    2012$3,276 +4.8%$183,883
    2011$3,126 +0.3%$183,883 +3%
    2010$3,116 +42.4%$178,503 +4.5%
    2009$2,187 $170,875 -44%
    2007-- $305,382
    2006-- $305,382
    Find assessor info on the county website

    Neighborhood: 33955

    Nearby schools

    GreatSchools rating
    Schools provided by the listing agent
    • Elementary: Sallie Jones
    • Middle: Punta Gorda
    • High: Charlotte High

    Source: Florida Gulf Coast MLS. This data may not be complete. We recommend contacting the local school district to confirm school assignments for this home.

    Get pre-qualified for a loan
    At Zillow Home Loans, we can pre-qualify you in as little as 5 minutes with no impact to your credit score.

    An equal housing lender. NMLS #10287.

    Sell for more on Zillow
    Get a Zillow Showcase℠ listing at no additional cost and you could sell for .
    $438,900
    2% more
    +$8,778
    With Zillow Showcase(estimated)
    $447,678