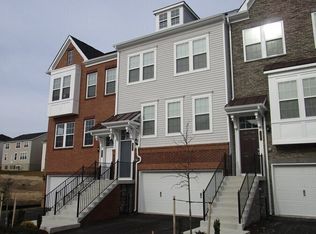
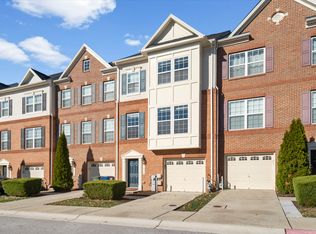
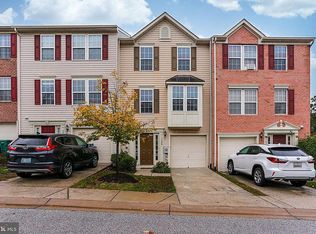
About the house:
(1) Spacious three-Story Luxury Townhouse with beautiful open floor plan, 3 bedrooms, 2 full baths and 1 half bath, 2-car garage, 2,000 SF.

(2) Spacious kitchen with eat-in area, 2 large bay windows and a fire place on the main floor.
(3) Fully finished large recreation room, large windows.
(4) Hardwood floor throughout the house (laminate floor in rec room).
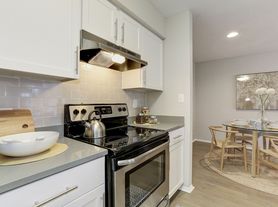

(5) Granite counter top, Stainless steel appliances, Laundry at lower level.
(6) Community swimming pool, club house.
Location and commuting:
(1) Located in Howard County, known for the best school system and living environment in the area.
(2) Close to major shopping centers such as Costco, BJ's, and Columbia mall. Arundel Mill outlet.
(3) Very close to I-95, Rt.29, Rt.1 and Rt.32.
We require:
(1) The minimum of an one-year lease
(2) Non-smoking
(3) Good credit scores
(4) Prefer no pets (small pet can be considered)
(5) Security deposit: one month rent
No Smoking.
No Pets (small pet may consider)
Tenant pays utilities and rent.
Owner pays HOA fees.
Townhouse for rent
Accepts Zillow applications
$2,850/moFees may apply
7130 Silverleaf Oak Rd, Elkridge, MD 21075
3beds
2,000sqft
Price may not include required fees and charges. Price shown reflects the lease term provided. Learn more|
Townhouse
Available now
Cats, small dogs OK
Air conditioner, central air, wall unit, window unit
In unit laundry
Attached garage parking
Central, forced air, heat pump
What's special
Community swimming poolLaundry at lower levelSpacious three-story luxury townhouseStainless steel appliancesGranite countertopLarge windowsClub house
- 13 days |
- -- |
- -- |
Zillow last checked:
Listing updated:
Travel times
Facts & features
Interior
Bedrooms & bathrooms
- Bedrooms: 3
- Bathrooms: 3
- Full bathrooms: 2
- 1/2 bathrooms: 1
Heating
- Central, Forced Air, Heat Pump
Cooling
- Air Conditioner, Central Air, Wall Unit, Window Unit
Appliances
- Included: Dishwasher, Dryer, Washer
- Laundry: In Unit
Features
- Flooring: Hardwood
Interior area
- Total interior livable area: 2,000 sqft
Property
Parking
- Parking features: Attached, Garage, Off Street
- Has attached garage: Yes
- Details: Contact manager
Features
- Pool features: Pool
Details
- Additional structures: Garage(s)
Construction
Type & style
- Home type: Townhouse
- Property subtype: Townhouse
Condition
- Year built: 2007
Building
Management
- Pets allowed: Yes
Community & HOA
Community
- Features: Pool
HOA
- Amenities included: Parking, Pool
Location
- Region: Elkridge
Financial & listing details
- Lease term: 1 Year
Nearby apartments for rent

Price history
| Date | Event | Price |
|---|---|---|
| 8/18/2026 | Listed for rent | $2,850+3.6%$1/sqft |
Source: Zillow Rentals Report a problem | ||
| 2/22/2024 | Listing removed | -- |
Source: Zillow Rentals Report a problem | ||
| 1/27/2024 | Listed for rent | $2,750+3.8%$1/sqft |
Source: Zillow Rentals Report a problem | ||
| 5/9/2022 | Listing removed | -- |
Source: Zillow Rental Manager Report a problem | ||
| 4/19/2022 | Price change | $2,650-1.9%$1/sqft |
Source: Zillow Rental Manager Report a problem | ||
| 4/14/2022 | Listed for rent | $2,700+25.6%$1/sqft |
Source: Zillow Rental Manager Report a problem | ||
| 3/24/2021 | Listing removed | -- |
Source: Owner Report a problem | ||
| 4/18/2017 | Listing removed | $2,150$1/sqft |
Source: Owner Report a problem | ||
| 3/30/2017 | Price change | $2,150-1.1%$1/sqft |
Source: Owner Report a problem | ||
| 3/9/2017 | Listed for rent | $2,175$1/sqft |
Source: Owner Report a problem | ||
Neighborhood: 21075
Nearby schools
GreatSchools rating
- 6/10Ducketts Lane Elementary SchoolGrades: PK-5Distance: 2.3 mi
- 6/10Thomas Viaduct Middle SchoolGrades: 6-8Distance: 2.4 mi
- 6/10Oakland Mills High SchoolGrades: 9-12Distance: 3.8 mi