
Stunning 2-Story Condo in the Heart of Arvada with Great Amenities , Pool, Clubhouse and Walking trails!
Great New Price and Location - Pristine Condition
Beautifully maintained 2-bedroom, 2-bath home featuring new carpet and Luxury Vinyl Flooring. Enjoy an open kitchen, dining, and living room concept throughout, giving you the sense of modern loft-style living. Vaulted ceilings, abundant natural light, and plantation shutters add warmth and sophistication to the space. New AC and Compressor
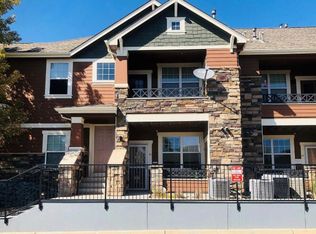
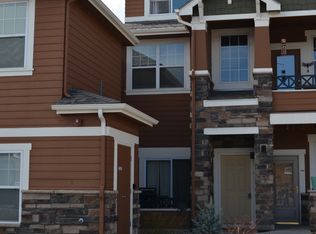
The inviting living area includes a cozy gas log fireplace and access to a covered deck—perfect for relaxing or entertaining. This home offers a private, off-street entrance surrounded by mature landscaping and tranquil gardens. The main-level entry leads up to the spacious living area, along with a 1-car detached garage and three permitted parking spaces.
Upstairs, the primary suite features dual vanities, a large walk-in closet, and beautiful mountain views. A versatile loft with a built-in work area is ideal for a home office or reading nook. You’ll also appreciate the abundance of storage throughout. Minutes to Hiking trails, the Mountains and Olde Town Arvada with Great Restaurants, Shopping, Entertainment and More!
Sold for $415,000
$415,000
7130 Simms Street Bldg 4 #207, Arvada, CO 80004
2beds
1,524sqft
Condominium
Built in 2007
-- sqft lot
$441,900 Zestimate®
$272/sqft
$2,659 Estimated rent
Home value
$441,900
$407,000 - $477,000
$2,659/mo
Zestimate® history
Owner options
List your home for rent
$2,659/mo
Rent Zestimate®
Find your next renter with Zillow Rental Manager. Plus, with online applications, you can quickly screen prospective tenants – for free.
$2,659/mo
Rent Zestimate®
Refinance and save
$2,791/mo
Est. payment
Refinancing to a lower rate could help reduce your monthly payments and save thousands over the life of the loan.
$2,791/mo
Est. payment
Explore your selling options
Work with a Zillow partner agent
Leverage their expertise and Zillow's premium Showcase listings to get your home seen by more buyers.
Get startedList with your own agent
Get your home in front of millions of buyers by listing it on Zillow.
Learn how to do itSell it yourself
Take full control of how buyers see your home on Zillow by listing For Sale by Owner (FSBO).
List your homeWhat's special
Zillow last checked:
Listing updated:
Listed by:
Debbie Zucker dzucker@livsothebysrealty.com,
LIV Sotheby's International Realty
Bought with:
Tara Sisneros, 100092339
Keller Williams Preferred Realty
Source: REcolorado as distributed by MLS GRID,MLS#: 4561706
Facts & features
Interior
Bedrooms & bathrooms
- Bedrooms: 2
- Bathrooms: 2
- Full bathrooms: 2
- Main level bathrooms: 1
- Main level bedrooms: 1
Bedroom
- Level: Upper
Bedroom
- Features: Primary Suite
- Level: Main
Bathroom
- Features: En Suite Bathroom
- Level: Upper
Bathroom
- Features: Primary Suite
- Level: Main
Dining room
- Level: Main
Kitchen
- Level: Main
Laundry
- Level: Main
Living room
- Level: Main
Loft
- Level: Upper
Heating
- Forced Air
Cooling
- Central Air
Appliances
- Included: Dishwasher, Disposal, Dryer, Gas Water Heater, Microwave, Refrigerator, Self Cleaning Oven, Washer
Features
- Ceiling Fan(s), Granite Counters, High Ceilings, High Speed Internet, Kitchen Island, Open Floorplan, Primary Suite, Vaulted Ceiling(s), Walk-In Closet(s)
- Flooring: Carpet, Laminate, Tile
- Windows: Double Pane Windows, Window Treatments
- Has basement: No
- Number of fireplaces: 1
- Fireplace features: Gas Log, Living Room
- Common walls with other units/homes: 2+ Common Walls
Interior area
- Total structure area: 1,524
- Total interior livable area: 1,524 sqft
- Finished area above ground: 1,524
Property
Parking
- Total spaces: 4
- Parking features: Asphalt, Concrete
- Garage spaces: 1
- Details: Off Street Spaces: 3
Features
- Levels: Two
- Stories: 2
- Entry location: Exterior Access
- Patio & porch: Covered
- Exterior features: Balcony, Lighting, Playground
- Has view: Yes
- View description: Mountain(s)
Details
- Parcel number: 451495
- Zoning: Residential
- Special conditions: Standard
Construction
Type & style
- Home type: Condo
- Architectural style: Contemporary
- Property subtype: Condominium
- Attached to another structure: Yes
Materials
- Frame, Rock, Wood Siding
- Foundation: Structural
- Roof: Composition
Condition
- Updated/Remodeled
- Year built: 2007
Utilities & green energy
- Electric: 110V
- Sewer: Public Sewer
- Water: Public
- Utilities for property: Cable Available, Electricity Connected, Internet Access (Wired), Natural Gas Not Available
Community & neighborhood
Security
- Security features: Carbon Monoxide Detector(s), Smoke Detector(s)
Location
- Region: Arvada
- Subdivision: Maple Leaf
HOA & financial
HOA
- Has HOA: Yes
- HOA fee: $400 monthly
- Amenities included: Clubhouse, Parking, Pool, Spa/Hot Tub, Trail(s)
- Services included: Maintenance Grounds, Maintenance Structure, Sewer, Snow Removal, Trash, Water
- Association name: Hammersmith Management
- Association phone: 303-980-0700
Other
Other facts
- Listing terms: Cash,Conventional,FHA,VA Loan
- Ownership: Individual
Price history
| Date | Event | Price |
|---|---|---|
| 6/26/2026 | Sold | $415,000-2.4%$272/sqft |
Source:  REcolorado as distributed by MLS GRID #4561706 Report a problem REcolorado as distributed by MLS GRID #4561706 Report a problem | ||
| 6/2/2026 | Pending sale | $425,000$279/sqft |
Source: REcolorado as distributed by MLS GRID #4561706 Report a problem | ||
| 3/18/2026 | Price change | $425,000-3.4%$279/sqft |
Source: REcolorado as distributed by MLS GRID #4561706 Report a problem | ||
| 2/20/2026 | Price change | $440,000-2.2%$289/sqft |
Source: REcolorado as distributed by MLS GRID #4561706 Report a problem | ||
| 11/20/2025 | Price change | $450,000-3.2%$295/sqft |
Source: REcolorado as distributed by MLS GRID #4561706 Report a problem | ||
| 10/28/2025 | Listed for sale | $465,000$305/sqft |
Source: REcolorado as distributed by MLS GRID #4561706 Report a problem | ||
Public tax history
Tax history is unavailable.
Neighborhood: Northwest Arvada

Nearby schools
GreatSchools rating
- 5/10Fremont Elementary SchoolGrades: K-5Distance: 0.9 mi
- 6/10Oberon Junior High SchoolGrades: 6-8Distance: 0.4 mi
- 7/10Arvada West High SchoolGrades: 9-12Distance: 1.1 mi
Schools provided by the listing agent
- Elementary: Fremont
- Middle: Oberon
- High: Arvada West
- District: Jefferson County R-1
Source: REcolorado as distributed by MLS GRID. This data may not be complete. We recommend contacting the local school district to confirm school assignments for this home.
Get a cash offer in 3 minutes
Find out how much your home could sell for in as little as 3 minutes with a no-obligation cash offer.
Estimated market value
$441,900
Get a cash offer in 3 minutes
Find out how much your home could sell for in as little as 3 minutes with a no-obligation cash offer.
Estimated market value
$441,900
- Colorado
- Jefferson County
- Arvada
- 80004
- Northwest Arvada
- 7130 Simms Street Bldg 4 Unit 207
Nearby cities
Nearby neighborhoods
Nearby zip codes
Other Arvada Topics
