#Workshop #Boat Storage #Convenient location #Two (2) acres #Custom built #Covered Parking
Welcome to your dream home! This delightful custom-built gem from 2017 sits on a sprawling 2-acre lot, offering 2,275 square feet of modern comfort and peaceful country vibes.
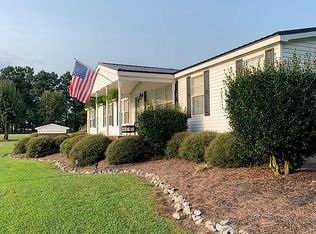
Picture yourself on the huge covered front porch, perfect for rocking chairs and sipping lemonade. The landscaping is stunning, and the rear entry carport doubles as a covered patio—ideal for family BBQs and gatherings. Plus, there's a cozy covered side patio with a charming trellis and beautiful green surroundings.
Inside, the open-concept layout is filled with light, thanks to the many windows and French doors. The kitchen is a chef's paradise, with a massive island that has its own eating bar, an electric cooktop, and gorgeous granite countertops. Stainless steel appliances, a built-in oven, and a sleek range hood complete this culinary haven. A convenient half bath is located just off the kitchen and family room areas, perfect for guests.
The owner's suite is a true retreat with a tray ceiling, double walk-in closets, a luxurious double vanity, a jetted garden tub, and a walk-in marble shower. The second bedroom, also on the main floor, offers comfort and style with its luxury vinyl plank flooring.
With two bedrooms, this home provides ample space and privacy, making it perfect for those who prioritize larger, more luxurious living spaces. Plus, the upstairs bonus room with a half bath adds over 650 square feet of flexible space, perfect for anything from a home office to a fun playroom.
But wait, there's more! The star of the show is the amazing workshop. At 40 ft by 60 ft, it has a kitchen, half bath, and drive-thru roll-up doors—great for parking an RV, boat, or all your toys. Built with concrete blocks and featuring a commercial-style heater, this workshop is ready for anything you can dream up.
Located in a fantastic spot with easy access to Dunn, Benson, I-95, and I-40, this home offers the best of both worlds: tranquil living with all the conveniences nearby. Don't miss out on this special property where you can create lasting memories and enjoy life to the fullest.
Sold for $480,000
$480,000
7130 State Highway 242 S, Dunn, NC 28334
2beds
2,275sqft
Single Family Residence
Built in 2017
2.04 Acres Lot
$452,600 Zestimate®
$211/sqft
$2,396 Estimated rent
Home value
$452,600
$421,000 - $484,000
$2,396/mo
Zestimate® history
Owner options
List your home for rent
$2,396/mo
Rent Zestimate®
Find your next renter with Zillow Rental Manager. Plus, with online applications, you can quickly screen prospective tenants – for free.
$2,396/mo
Rent Zestimate®
Refinance and save
$3,025/mo
Est. payment
Refinancing to a lower rate could help reduce your monthly payments and save thousands over the life of the loan.
$3,025/mo
Est. payment
Explore your selling options
Work with a Zillow partner agent
Leverage their expertise and Zillow's premium Showcase listings to get your home seen by more buyers.
Get startedList with your own agent
Get your home in front of millions of buyers by listing it on Zillow.
Learn how to do itSell it yourself
Take full control of how buyers see your home on Zillow by listing For Sale by Owner (FSBO).
List your homeWhat's special
Zillow last checked:
Listing updated:
Listed by:
Ron Wood 919-616-3793,
NorthGroup Real Estate, Inc.
Bought with:
Lea McCallister, 298399
Source: Doorify MLS,MLS#: 10031753
Facts & features
Interior
Bedrooms & bathrooms
- Bedrooms: 2
- Bathrooms: 3
- Full bathrooms: 1
- 1/2 bathrooms: 2
Primary bedroom
- Description: Main floor owner suite w/ walk-in closet
- Level: Main
- Area: 226.44 Square Feet
- Dimensions: 14.8 x 15.3
Bedroom 2
- Level: Main
- Area: 111 Square Feet
- Dimensions: 10 x 11.1
Primary bathroom
- Description: Walk-in shower & jetted garden tub
- Level: Main
- Area: 146.88 Square Feet
- Dimensions: 13.6 x 10.8
Bathroom 2
- Level: Lower
Bathroom 3
- Description: Half bath w/ potential for future full bath
- Level: Second
Bonus room
- Description: 668 sf on second floor with a half bath
- Level: Second
- Area: 663.78 Square Feet
- Dimensions: 48.1 x 13.8
Family room
- Description: Open Family & Kitchen
- Level: Main
- Area: 304.29 Square Feet
- Dimensions: 18.9 x 16.1
Kitchen
- Description: HUGE Kitchen & serving/eating island
- Level: Main
- Area: 328.44 Square Feet
- Dimensions: 20.4 x 16.1
Heating
- Electric, Heat Pump, Zoned
Cooling
- Ceiling Fan(s), Electric, Heat Pump, Zoned
Appliances
- Included: Built-In Electric Oven, Dishwasher, Electric Cooktop, Microwave, Oven, Plumbed For Ice Maker, Range Hood, Stainless Steel Appliance(s), Tankless Water Heater, Water Heater, Wall Oven
- Laundry: Laundry Closet, Electric Dryer Hookup, Main Level, Washer Hookup
Features
- Built-in Features, Ceiling Fan(s), Crown Molding, Coffered Ceiling(s), Double Vanity, Eat-in Kitchen, Granite Counters, Kitchen Island, Open Floorplan, Primary Downstairs, Soaking Tub, See Remarks, Tray Ceiling(s), Walk-In Closet(s), Whirlpool Tub, Separate Shower, Walk-In Shower, Smooth Ceilings
- Flooring: Luxury Vinyl
- Doors: Storm Door(s)
- Windows: Blinds
Interior area
- Total structure area: 2,275
- Total interior livable area: 2,275 sqft
- Finished area above ground: 2,275
- Finished area below ground: 0
Property
Parking
- Total spaces: 3
- Parking features: Attached Carport, Additional Parking, Boat, Carport, Drive Through, Driveway, Gravel
- Garage spaces: 1
- Has carport: Yes
- Has uncovered spaces: Yes
Accessibility
- Accessibility features: Accessible Entrance, Accessible Kitchen, Therapeutic Whirlpool
Features
- Levels: One and One Half
- Stories: 1.5
- Patio & porch: Covered, Front Porch, Patio
- Exterior features: Rain Gutters, Storage
Lot
- Size: 2.04 Acres
- Features: Back Yard, Cleared, Front Yard, Landscaped
Details
- Additional structures: RV/Boat Storage, Workshop
- Parcel number: 09G15045E
- Zoning: RAG
- Special conditions: Standard
Construction
Type & style
- Home type: SingleFamily
- Architectural style: Cottage,Craftsman,Traditional
- Property subtype: Single Family Residence
Materials
- Lap Siding, Shake Siding, Vinyl Siding
- Foundation: Slab
- Roof: Shingle,Architectural Shingle
Condition
- New construction: No
- Year built: 2017
Utilities & green energy
- Sewer: Septic Tank
- Water: Public
- Utilities for property: Electricity Connected, Water Connected, Septic Connected
Green energy
- Energy efficient items: Water Heater
Community & HOA
HOA
- Has HOA: No
Location
- Region: Dunn
Financial & listing details
- Price per square foot: $211/sqft
- Tax assessed value: $236,080
- Annual tax amount: $1,889
- Date on market: 5/27/2024
- Listing agreement: Exclusive Right To Sell
- Listing terms: Cash,Conventional,FHA,VA Loan
- Road surface type: Asphalt
Price history
| Date | Event | Price |
|---|---|---|
| 8/6/2024 | Sold | $480,000-12.7%$211/sqft |
Source:  Doorify MLS #10031753 Report a problem Doorify MLS #10031753 Report a problem | ||
| 7/22/2024 | Pending sale | $549,900$242/sqft |
Source: Doorify MLS #10031753 Report a problem | ||
| 5/27/2024 | Listed for sale | $549,900$242/sqft |
Source: Doorify MLS #10031753 Report a problem | ||
Public tax history
| Year | Property taxes | Tax assessment |
|---|---|---|
| 2025 | $2,162 +22.8% | $340,540 +56.7% |
| 2024 | $1,761 +1.3% | $217,380 |
| 2023 | $1,739 -4.8% | $217,380 |
| 2022 | $1,826 | $217,380 |
| 2021 | $1,826 +1.2% | $217,380 |
| 2020 | $1,804 | $217,380 |
| 2019 | $1,804 +0.3% | $217,380 +2.8% |
| 2018 | $1,798 +291.8% | $211,530 +291.8% |
| 2017 | $459 | $53,990 |
| 2016 | $459 | $53,990 |
| 2015 | $459 | $53,990 |
Find assessor info on the county website
Neighborhood: 28334
Nearby homes
- $385,0004 bd3 ba2.7k sqft7128 N Carolina Dr #242, Dunn, NC 28334For Sale

- $286,1004 bd3 ba2.3k sqft7125 State Highway 242 S, Dunn, NC 28334Off Market
- $157,3003 bd2 ba1k sqft7077 State Highway 242 S, Dunn, NC 28334Off Market
- $276,8003 bd2 ba1.2k sqft7107 State Highway 242 S, Dunn, NC 28334Off Market
- $112,3003 bd1 ba1k sqft7245 State Highway 242 S, Dunn, NC 28334Off Market
- $380,7003 bd2 ba2k sqft7048 State Highway 242 S, Dunn, NC 28334Off Market
- $52,3203 bd1 ba934 sqft7245 Nc 242 Hwy S, Dunn, NC 28334Off Market
- $454,9003 bd2 ba2.3k sqft7006 State Highway 242 S, Dunn, NC 28334Sold
Nearby schools
GreatSchools rating
- 8/10Meadow Elementary SchoolGrades: PK-8Distance: 4.3 mi
- 4/10South Johnston HighGrades: 9-12Distance: 10.2 mi
Schools provided by the listing agent
- Elementary: Johnston - Meadow School
- Middle: Johnston - Meadow School
- High: Johnston - South Johnston High
Source: Doorify MLS. This data may not be complete. We recommend contacting the local school district to confirm school assignments for this home.
Get a cash offer in 3 minutes
Find out how much your home could sell for in as little as 3 minutes with a no-obligation cash offer.
Estimated market value
$452,600
Get a cash offer in 3 minutes
Find out how much your home could sell for in as little as 3 minutes with a no-obligation cash offer.
Estimated market value
$452,600
- North Carolina
- Johnston County
- Dunn
- 28334
- 7130 State Highway 242 S
