Discover the ultimate seasonal lakeside retreat on beautiful 397-acre Indian Lake, featuring a charming 3-bedroom, 2-bath log home with an inviting open-concept living area, spacious loft, and two freestanding gas fireplaces that create the perfect cozy atmosphere. The property also offers a detached 32'x32' insulated and heated garage with a loft for additional storage, plus a 20'x20' bunkhouse complete with its own gas fireplace- ideal for guests, family, or extra sleeping space. Enjoy expansive outdoor living from the large deck overlooking the lake, with two piers and a lakeside boathouse providing exceptional access to the water. With over 500 feet of sandy frontage, this one-of-a-kind property offers privacy, space, and endless opportunities for boating, fishing, swimming, and making unforgettable memories at the lake.
Under contract
$675,000
7130 Timber Ln, Rhinelander, WI 54501
3beds
2,103sqft
Single Family Residence
Built in ----
1.35 Acres Lot
$678,200 Zestimate®
$321/sqft
$-- HOA
What's special
Spacious loftTwo freestanding gas fireplacesTwo piers
- 22 days
- 1,181
- 80
Zillow last checked:
Listing updated:
Listed by:
BRENDA SCHMIDT 715-891-0676,
RE/MAX PROPERTY PROS
Source: GNMLS,MLS#: 219298
Facts & features
Interior
Bedrooms & bathrooms
- Bedrooms: 3
- Bathrooms: 2
- Full bathrooms: 2
Primary bedroom
- Level: First
- Dimensions: 8'10x8'9
Bedroom
- Level: First
- Dimensions: 9'2x8'9
Bedroom
- Level: First
- Dimensions: 12x7'5
Primary bathroom
- Level: First
- Dimensions: 7'6x12'3
Bathroom
- Level: First
Entry foyer
- Level: First
- Dimensions: 6'2x9'2
Florida room
- Level: First
- Dimensions: 12'10x7'6
Florida room
- Level: First
- Dimensions: 7'8x37'10
Kitchen
- Level: First
- Dimensions: 13'1x8'11
Laundry
- Level: First
- Dimensions: 5'7x7'8
Living room
- Level: First
- Dimensions: 24'7x15'2
Loft
- Level: Second
- Dimensions: 11'3x12
Other
- Level: First
- Dimensions: 7'7x14'8
Heating
- Natural Gas, Other
Appliances
- Included: Dishwasher, Gas Oven, Gas Range, Gas Water Heater, Microwave, Refrigerator
- Laundry: Main Level
Features
- Additional Living Quarters, Ceiling Fan(s), Cathedral Ceiling(s), High Ceilings, Main Level Primary, Skylights, Vaulted Ceiling(s)
- Flooring: Wood
- Windows: Skylight(s)
- Basement: Crawl Space
- Number of fireplaces: 1
- Fireplace features: Gas, Multiple
Interior area
- Total structure area: 2,103
- Total interior livable area: 2,103 sqft
- Finished area above ground: 1,703
- Finished area below ground: 0
Property
Parking
- Total spaces: 3
- Parking features: Additional Parking, Garage, Heated Garage, Driveway
- Garage spaces: 3
- Has uncovered spaces: Yes
Features
- Patio & porch: Deck, Open
- Exterior features: Dock, Other, Gravel Driveway
- Has view: Yes
- View description: Water
- Has water view: Yes
- Water view: Water
- Waterfront features: Shoreline - Sand, Lake Front
- Body of water: INDIAN
- Frontage type: Lakefront
- Frontage length: 500,500
Lot
- Size: 1.35 Acres
- Dimensions: 500 x 152
- Features: Dead End, Lake Front, Other, Private, Rural Lot, Secluded, Views, Wooded
Details
- Additional structures: Boat House
- Parcel number: 0340115170000
- Zoning description: Residential
Construction
Type & style
- Home type: SingleFamily
- Architectural style: Cabin
- Property subtype: Single Family Residence
Materials
- Log
- Foundation: Block
- Roof: Composition,Shingle
Utilities & green energy
- Electric: Circuit Breakers
- Sewer: County Septic Maintenance Program - Yes, Conventional Sewer
- Water: Drilled Well
Community & HOA
Community
- Features: Shopping
Location
- Region: Rhinelander
Financial & listing details
- Price per square foot: $321/sqft
- Tax assessed value: $341,900
- Annual tax amount: $3,426
- Date on market: 8/27/2026
- Ownership: Fee Simple
- Road surface type: Paved
Estimated market value
$678,200
$644,000 - $712,000
$2,006/mo
Price history
| Date | Event | Price |
|---|---|---|
| 8/29/2026 | Contingent | $675,000$321/sqft |
Source:  GNMLS #219298 Report a problem GNMLS #219298 Report a problem | ||
| 8/27/2026 | Listed for sale | $675,000+93.1%$321/sqft |
Source: GNMLS #219298 Report a problem | ||
| 10/30/2013 | Sold | $349,500-7.9%$166/sqft |
Source: GNMLS #134905 Report a problem | ||
| 6/21/2013 | Listed for sale | $379,500-4.5%$180/sqft |
Source: First Weber Group #134905 Report a problem | ||
| 10/7/2012 | Listing removed | $397,500$189/sqft |
Source: Eliason Realty of the North #126738 Report a problem | ||
| 5/25/2012 | Listed for sale | $397,500-11.5%$189/sqft |
Source: Eliason Realty of the North #126738 Report a problem | ||
| 10/11/2011 | Listing removed | $449,000$214/sqft |
Source: Eliason Realty of the North #119704 Report a problem | ||
| 6/11/2011 | Listed for sale | $449,000$214/sqft |
Source: Eliason Realty of the North #119704 Report a problem | ||
Public tax history
| Year | Property taxes | Tax assessment |
|---|---|---|
| 2024 | $3,598 -0.5% | $341,900 |
| 2023 | $3,615 +9.7% | $341,900 |
| 2022 | $3,294 -7.2% | $341,900 |
| 2021 | $3,549 +0.4% | $341,900 |
| 2020 | $3,537 +13.7% | $341,900 |
| 2019 | $3,112 +1.2% | $341,900 |
| 2018 | $3,075 +0.7% | $341,900 |
| 2017 | $3,053 -3.9% | $341,900 |
| 2016 | $3,178 +2.4% | $341,900 |
| 2015 | $3,104 | $341,900 |
| 2014 | $3,104 -10.7% | $341,900 |
| 2011 | $3,475 -0.6% | $341,900 |
| 2010 | $3,495 +0.4% | $341,900 +14.3% |
| 2009 | $3,482 | $299,200 |
Find assessor info on the county website
Monthly payment
Est. payment
Payment breakdown
Explore the cost of this home by adjusting the details. Changes won't be saved.Climate risks
Neighborhood: 54501
Nearby schools
Schools provided by the listing agent
- Elementary: ON Three Lakes
Source: GNMLS. This data may not be complete. We recommend contacting the local school district to confirm school assignments for this home.
Similar homes
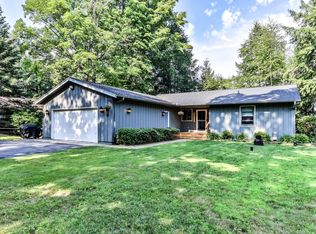
- $499,0003 bd2 ba2.2k sqft3943 Bass Lake Rd, Rhinelander, WI 54501For Sale
 MLS ID #218772, PETER EADES, FLANDERS REALTY GROUP. GNMLS
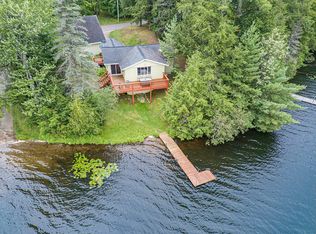
 - $770,0003 bd3 ba2.6k sqft4133 Bass Lake Loop, Rhinelander, WI 54501For Sale
 MLS ID #219340, JUDY MIXIS, SHOREWEST - RHINELANDER. GNMLS
 - $599,0003 bd2 ba2.1k sqft8458 Cth H #H, Eagle River, WI 54521For Sale
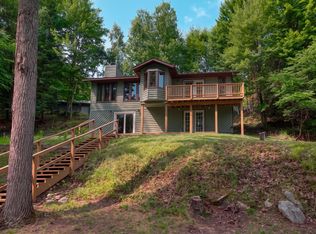 MLS ID #218656, MATT WALLMOW, LAKELAND REALTY. GNMLS
 - $939,5003 bd3 ba1.4k sqft6734 Sugar Ln, Rhinelander, WI 54501For Sale
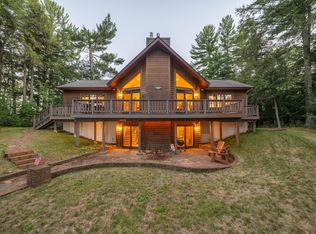 MLS ID #218725, RON SKAGEN, FIRST WEBER - RHINELANDER. GNMLS
