Renovated Full Brick Ranch in Stonehaven-one of the city's hottest neighborhoods. This impeccably appointed, lovingly upgraded & maintained home is a stunner! Located on an exceptionally quiet street with no through traffic, attention to detail is found top to bottom. The open plan is both elegant & functional with fabulous touches like solid European White Oak hardwoods, custom architectural detailing like built-in shelving, crown molding with hidden accent lights, & a coffee/serving bar enhancing the highly functional kitchen. From doors to windows, hardware, fixtures, lighting, electrical, plumbing & more, the designer-owner has addressed each detail with quality & excellence. An amazing yard is perfect for enjoying the beautiful Carolina seasons...from the shaded lawn area or the fabulous deck...or simply viewed from the living area via french doors) Home is steps from McAlpine Creek Greenway Park & Sardis Swim Club(membership req.) 15-20 min to Uptown, South Park & Matthews!
Closed
$550,000
7130 Valley Haven Dr, Charlotte, NC 28211
3beds
1,550sqft
Single Family Residence
Built in 1975
0.27 Acres Lot
$565,900 Zestimate®
$355/sqft
$2,457 Estimated rent
Home value
$565,900
$538,000 - $594,000
$2,457/mo
Zestimate® history
Owner options
List your home for rent
$2,457/mo
Rent Zestimate®
Find your next renter with Zillow Rental Manager. Plus, with online applications, you can quickly screen prospective tenants – for free.
$2,457/mo
Rent Zestimate®
Refinance and save
$3,303/mo
Est. payment
Refinancing to a lower rate could help reduce your monthly payments and save thousands over the life of the loan.
$3,303/mo
Est. payment
Explore your selling options
Work with a Zillow partner agent
Leverage their expertise and Zillow's premium Showcase listings to get your home seen by more buyers.
Get startedList with your own agent
Get your home in front of millions of buyers by listing it on Zillow.
Learn how to do itSell it yourself
Take full control of how buyers see your home on Zillow by listing For Sale by Owner (FSBO).
List your homeWhat's special
Zillow last checked:
Listing updated:
Listed by:
Bonnie Baldwin Horneman bonnie@bonniehornemanhomes.com,
NorthGroup Real Estate LLC
Bought with:
Byron Descalzi
EXP Realty LLC Ballantyne
Source: Canopy MLS as distributed by MLS GRID,MLS#: 4148169
Facts & features
Interior
Bedrooms & bathrooms
- Bedrooms: 3
- Bathrooms: 2
- Full bathrooms: 2
- Main level bedrooms: 3
Primary bedroom
- Features: En Suite Bathroom
- Level: Main
Bedroom s
- Level: Main
Bedroom s
- Level: Main
Bathroom full
- Level: Main
Bathroom full
- Level: Main
Other
- Level: Main
Kitchen
- Features: Built-in Features
- Level: Main
Laundry
- Level: Main
Living room
- Features: Open Floorplan
- Level: Main
Heating
- Natural Gas
Cooling
- Central Air
Appliances
- Included: Dishwasher, Disposal, Dryer, Electric Range
- Laundry: Electric Dryer Hookup, Utility Room
Features
- Built-in Features, Open Floorplan, Storage
- Flooring: Wood
- Doors: French Doors
- Windows: Insulated Windows
- Has basement: No
- Attic: Pull Down Stairs
- Fireplace features: Gas
Interior area
- Total structure area: 1,550
- Total interior livable area: 1,550 sqft
- Finished area above ground: 1,550
- Finished area below ground: 0
Property
Parking
- Parking features: Driveway
- Has uncovered spaces: Yes
Features
- Levels: One
- Stories: 1
- Patio & porch: Deck
- Exterior features: Storage
- Fencing: Fenced
Lot
- Size: 0.27 Acres
- Dimensions: 79 x 149 x 83 x 149
- Features: Wooded
Details
- Parcel number: 18918623
- Zoning: R3
- Special conditions: Standard
Construction
Type & style
- Home type: SingleFamily
- Architectural style: Ranch
- Property subtype: Single Family Residence
Materials
- Brick Full
- Foundation: Slab
- Roof: Shingle
Condition
- New construction: No
- Year built: 1975
Utilities & green energy
- Sewer: Public Sewer
- Water: City
- Utilities for property: Cable Connected, Underground Power Lines
Community & HOA
Community
- Subdivision: Stonehaven
Location
- Region: Charlotte
Financial & listing details
- Price per square foot: $355/sqft
- Tax assessed value: $377,600
- Annual tax amount: $3,175
- Date on market: 6/7/2024
- Cumulative days on market: 37 days
- Listing terms: Cash,Conventional,FHA,VA Loan
- Road surface type: Concrete, Paved
Price history
| Date | Event | Price |
|---|---|---|
| 8/19/2024 | Sold | $550,000-5.2%$355/sqft |
Source:  Canopy MLS as distributed by MLS GRID #4148169 Report a problem Canopy MLS as distributed by MLS GRID #4148169 Report a problem | ||
| 6/28/2024 | Price change | $580,000-3.3%$374/sqft |
Source: Canopy MLS as distributed by MLS GRID #4148169 Report a problem | ||
| 6/7/2024 | Listed for sale | $600,000+278.5%$387/sqft |
Source: Canopy MLS as distributed by MLS GRID #4148169 Report a problem | ||
| 3/3/2012 | Listing removed | $1,800$1/sqft |
Source: WinWin Charlotte Partners, LLC #2060233 Report a problem | ||
| 2/17/2012 | Price change | $1,800-5.3%$1/sqft |
Source: WinWin Charlotte Partners, LLC #2060233 Report a problem | ||
| 2/4/2012 | Price change | $1,900-87.3%$1/sqft |
Source: WinWin Charlotte Partners, LLC #2060233 Report a problem | ||
| 1/16/2012 | Listed for rent | $15,000+782.4%$10/sqft |
Source: WinWin Charlotte Partners, LLC #2060233 Report a problem | ||
| 4/3/2011 | Listing removed | $1,700$1/sqft |
Source: Allen Tate Company #992520 Report a problem | ||
| 3/28/2011 | Price change | $1,700-5.6%$1/sqft |
Source: Allen Tate Company #992520 Report a problem | ||
| 1/8/2011 | Listed for rent | $1,800$1/sqft |
Source: Allen Tate Company #992520 Report a problem | ||
| 6/24/2005 | Sold | $158,500$102/sqft |
Source: Public Record Report a problem | ||
Public tax history
| Year | Property taxes | Tax assessment |
|---|---|---|
| 2025 | $3,175 +5.4% | $391,300 +3.6% |
| 2024 | $3,013 +3.6% | $377,600 |
| 2023 | $2,909 +11.6% | $377,600 +46.9% |
| 2022 | $2,606 +0.4% | $257,000 |
| 2021 | $2,595 +0.3% | $257,000 |
| 2020 | $2,587 +0.6% | $257,000 |
| 2019 | $2,572 -3.5% | $257,000 +30.1% |
| 2018 | $2,665 +2.1% | $197,500 |
| 2017 | $2,610 | $197,500 |
| 2016 | $2,610 | $197,500 |
| 2015 | $2,610 +0.4% | $197,500 |
| 2014 | $2,599 | -- |
| 2013 | -- | $197,500 |
| 2012 | -- | $197,500 |
| 2011 | -- | $197,500 +38% |
| 2010 | -- | $143,100 |
| 2009 | -- | $143,100 |
| 2008 | -- | $143,100 |
| 2007 | -- | $143,100 |
| 2006 | -- | $143,100 |
| 2005 | -- | $143,100 |
| 2004 | -- | $143,100 |
| 2003 | -- | $143,100 +26% |
| 2002 | -- | $113,600 |
| 2001 | -- | $113,600 |
| 2000 | -- | $113,600 |
Find assessor info on the county website
Neighborhood: Stonehaven
Nearby homes
- $486,5003 bd2 ba1.6k sqft7124 Valley Haven Dr, Charlotte, NC 28211Off Market
- $589,0003 bd2 ba2.3k sqft7200 Valley Haven Dr, Charlotte, NC 28211Off Market
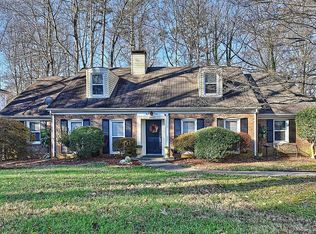
- $545,2003 bd2 ba2k sqft7118 Valley Haven Dr, Charlotte, NC 28211Off Market
- $511,2003 bd2 ba1.9k sqft7206 Valley Haven Dr, Charlotte, NC 28211Off Market
- $790,0004 bd3 ba2.1k sqft7129 Thermal Rd, Charlotte, NC 28211Off Market
- $688,8004 bd2 ba2.3k sqft7137 Thermal Rd, Charlotte, NC 28211Off Market
- $527,3003 bd2 ba1.9k sqft6814 Perry Ct, Charlotte, NC 28211Off Market
- $806,3004 bd2 ba1.9k sqft7121 Thermal Rd, Charlotte, NC 28211Off Market
Nearby schools
GreatSchools rating
- 5/10Rama Road ElementaryGrades: PK-5Distance: 1.6 mi
- 8/10McClintock Middle SchoolGrades: 6-8Distance: 2.1 mi
- 5/10East Mecklenburg HighGrades: 9-12Distance: 1.9 mi
Schools provided by the listing agent
- Elementary: Rama Road
- Middle: McClintock
- High: East Mecklenburg
Source: Canopy MLS as distributed by MLS GRID. This data may not be complete. We recommend contacting the local school district to confirm school assignments for this home.
Get a cash offer in 3 minutes
Find out how much your home could sell for in as little as 3 minutes with a no-obligation cash offer.
Estimated market value
$565,900
Get a cash offer in 3 minutes
Find out how much your home could sell for in as little as 3 minutes with a no-obligation cash offer.
Estimated market value
$565,900
- North Carolina
- Mecklenburg County
- Charlotte
- 28211
- Stonehaven
- 7130 Valley Haven Dr
Nearby cities
Nearby neighborhoods
Nearby zip codes
Other Charlotte Topics
