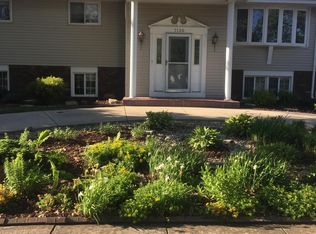
Located in the highly sought after neighborhood of Heather Hills, this thoughtfully designed and beautifully renovated bi-level home is ready for a new owner. Upon entering, you'll immediately notice the care taken with the property. You're greeted by a large foyer with double coat closets and beautiful decorative tile flooring. On the upper level, you'll enter an oversized living room complete with a bay window that flows into the formal dining space. Adjacent to this is the kitchen which has been remodeled with new white shaker cabinets, luxury vinyl flooring, quartz countertops, and brand new Samsung appliances. The kitchen provides access to a large, freshly refinished deck overlooking a spacious fenced yard. Continuing on, you'll find the first full bathroom featuring a tiled shower, double vanity, modern lighting, and large linen closet. The primary bedroom is generously sized and offers a view of the beautiful backyard. Two spacious secondary bedrooms complete the upper level.On the lower level, you will find the fourth oversized bedroom, a second remodeled bathroom, finished laundry room with backyard access, and a second oversized family room complete with a full granite-topped bar and server for entertaining. This property also features an oversized 2.5 car garage with additional storage space in the rear. Ask your agent for a full feature sheet, and schedule your showing today!
Closed
Zillow last checked:
Listing updated:
Bought with:
Jeremy Barzycki, RB17001506
Ellsbury Group
Source: NIRA as distributed by MLS GRID,MLS#: 808601
Price history
| Date | Event | Price |
|---|---|---|
| 9/27/2024 | Sold | $360,000-1.4%$148/sqft |
Source:  NIRA as distributed by MLS GRID #808601 Report a problem NIRA as distributed by MLS GRID #808601 Report a problem | ||
| 8/23/2024 | Contingent | $365,000$150/sqft |
Source: NIRA as distributed by MLS GRID #808601 Report a problem | ||
| 8/15/2024 | Listed for sale | $365,000$150/sqft |
Source: NIRA as distributed by MLS GRID #808601 Report a problem | ||
Get a cash offer in 3 minutes
Find out how much your home could sell for in as little as 3 minutes with a no-obligation cash offer.
Estimated market value
$332,600
