Set on a rare .61-acre corner lot in an established Lawrence Township neighborhood, 7130 Wynter Way offers four bedrooms, 2.5 baths, and over 2,100 square feet of traditional living space. A marble entry welcomes you in, and original hardwood floors have been recently refinished throughout much of the home. The kitchen features custom cabinetry with pull-out shelves and granite countertops, with room to make it your own. The family room centers on a wood-burning fireplace, and the primary suite has a private bath. Three additional bedrooms offer flexibility for guests, an office, or whatever comes next. Outside is where this property truly shines. The backyard is a .61-acre gardener's paradise with mature plantings, thoughtfully designed beds that bloom through the season, a pergola, and a patio built for long evenings outside. Lots like this rarely come available at this price. Located near Binford Blvd, with quick access to shopping and everyday conveniences. New water heater. Two-car garage. Minutes from Skiles Test Nature Park. Some photos include virtual staging.
Pending
Price cut: $38.1K (8/14)
$324,900
7130 Wynter Way, Indianapolis, IN 46250
4beds
2,133sqft
Residential, Single Family Residence
Built in 1969
0.61 Acres Lot
$-- Zestimate®
$152/sqft
$-- HOA
What's special
Two-car garageFour bedroomsGranite countertopsMarble entryMature plantings
- 196 days
- 367
- 29
Zillow last checked:
Listing updated:
Listed by:
Lucy Jones lucy.jones@exprealty.com,
eXp Realty, LLC
Source: MIBOR as distributed by MLS GRID,MLS#: 22082188
Facts & features
Interior
Bedrooms & bathrooms
- Bedrooms: 4
- Bathrooms: 3
- Full bathrooms: 2
- 1/2 bathrooms: 1
- Main level bathrooms: 3
- Main level bedrooms: 4
Primary bedroom
- Level: Main
- Area: 260 Square Feet
- Dimensions: 20x13
Bedroom 2
- Level: Main
- Area: 140 Square Feet
- Dimensions: 14x10
Bedroom 3
- Level: Main
- Area: 130 Square Feet
- Dimensions: 13x10
Bedroom 4
- Level: Main
- Area: 110 Square Feet
- Dimensions: 11x10
Family room
- Features: Tile-Ceramic
- Level: Main
- Area: 252 Square Feet
- Dimensions: 21x12
Foyer
- Features: Marble
- Level: Main
- Area: 65 Square Feet
- Dimensions: 13x5
Kitchen
- Level: Main
- Area: 322 Square Feet
- Dimensions: 23x14
Laundry
- Features: Tile-Ceramic
- Level: Main
- Area: 30 Square Feet
- Dimensions: 5x6
Living room
- Level: Main
- Area: 240 Square Feet
- Dimensions: 20x12
Heating
- Forced Air
Cooling
- Central Air
Appliances
- Included: Dishwasher, Dryer, Gas Water Heater, Microwave, Gas Oven, Refrigerator, Free-Standing Freezer, Washer, Water Softener Owned
- Laundry: Main Level
Features
- Entrance Foyer
- Has basement: No
- Number of fireplaces: 1
- Fireplace features: Wood Burning
Interior area
- Total structure area: 2,133
- Total interior livable area: 2,133 sqft
Video & virtual tour
Property
Parking
- Total spaces: 2
- Parking features: Attached
- Attached garage spaces: 2
Features
- Levels: One
- Stories: 1
- Patio & porch: Deck
- Fencing: Fenced,Full
Lot
- Size: 0.61 Acres
Details
- Parcel number: 490227116041000400
- Other equipment: Intercom
- Horse amenities: None
Construction
Type & style
- Home type: SingleFamily
- Architectural style: Ranch
- Property subtype: Residential, Single Family Residence
Materials
- Stone, Wood With Stone
- Foundation: Crawl Space
Condition
- New construction: No
- Year built: 1969
Utilities & green energy
- Water: Public
- Utilities for property: See Remarks
Community & HOA
Community
- Security: Security System
- Subdivision: No Subdivision
HOA
- Has HOA: No
Location
- Region: Indianapolis
Financial & listing details
- Price per square foot: $152/sqft
- Tax assessed value: $310,800
- Annual tax amount: $2,542
- Date on market: 3/5/2026
- Cumulative days on market: 154 days
Estimated market value
Not available
Estimated sales range
Not available
Not available
Price history
| Date | Event | Price |
|---|---|---|
| 8/23/2026 | Pending sale | $324,900$152/sqft |
Source:  MIBOR as distributed by MLS GRID #22082188 Report a problem MIBOR as distributed by MLS GRID #22082188 Report a problem | ||
| 8/14/2026 | Listed for sale | $324,900$152/sqft |
Source: eXp Realty #22082188 Report a problem | ||
| 8/14/2026 | Pending sale | $324,900$152/sqft |
Source: eXp Realty #22082188 Report a problem | ||
| 8/14/2026 | Price change | $324,900-10.5%$152/sqft |
Source: MIBOR as distributed by MLS GRID #22082188 Report a problem | ||
| 7/30/2026 | Pending sale | $363,000$170/sqft |
Source: MIBOR as distributed by MLS GRID #22082188 Report a problem | ||
| 7/15/2026 | Price change | $363,000-0.5%$170/sqft |
Source: MIBOR as distributed by MLS GRID #22082188 Report a problem | ||
| 6/19/2026 | Price change | $365,000-2.7%$171/sqft |
Source: MIBOR as distributed by MLS GRID #22082188 Report a problem | ||
| 5/9/2026 | Price change | $375,000-2.6%$176/sqft |
Source: MIBOR as distributed by MLS GRID #22082188 Report a problem | ||
| 3/14/2026 | Price change | $385,000-3.8%$180/sqft |
Source: MIBOR as distributed by MLS GRID #22082188 Report a problem | ||
| 3/5/2026 | Listed for sale | $400,000$188/sqft |
Source: MIBOR as distributed by MLS GRID #22082188 Report a problem | ||
Public tax history
| Year | Property taxes | Tax assessment |
|---|---|---|
| 2025 | $5,292 +0.1% | $310,800 +27.9% |
| 2024 | $5,285 +146.2% | $243,000 |
| 2023 | $2,147 +4.7% | $243,000 +8.2% |
| 2022 | $2,050 +7.7% | $224,600 +8% |
| 2021 | $1,903 -2.5% | $207,900 +5.4% |
| 2020 | $1,951 +2.4% | $197,300 -6.8% |
| 2019 | $1,905 +70% | $211,600 +3.3% |
| 2018 | $1,121 -2.7% | $204,800 +33.4% |
| 2017 | $1,152 +12.8% | $153,500 +2.2% |
| 2016 | $1,021 -2.4% | $150,200 -3.2% |
| 2014 | $1,046 +2.7% | $155,200 |
| 2013 | $1,019 | $155,200 +2.2% |
| 2012 | $1,019 | $151,800 +1.4% |
| 2011 | -- | $149,700 +2.5% |
| 2010 | $893 +14.4% | $146,100 |
| 2009 | $781 | $146,100 -4.4% |
| 2007 | -- | $152,900 +3.8% |
| 2006 | -- | $147,300 +7.4% |
| 2005 | -- | $137,100 |
| 2004 | -- | $137,100 |
| 2003 | -- | $137,100 +75.3% |
| 2002 | -- | $78,200 +200% |
| 2001 | -- | $26,070 |
| 2000 | -- | $26,070 |
Find assessor info on the county website
Monthly payment
Est. payment
Payment breakdown
Explore the cost of this home by adjusting the details. Changes won't be saved.Climate risks
Neighborhood: Devonshire
Similar homes
- $374,9004 bd3 ba2.6k sqft7140 Avalon Trail Dr, Indianapolis, IN 46250Active
 MLS ID #22125888, Elizabeth Ewbank, Highgarden Real Estate. MIBOR as distributed by MLS GRID
 - $399,9004 bd3 ba1.7k sqft4820 E 70th St, Indianapolis, IN 46220Active
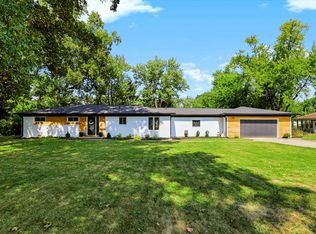 MLS ID #22125613, Stephen Clark, Compass Indiana, LLC. MIBOR as distributed by MLS GRID
 - $320,0004 bd3 ba2.2k sqft5210 E 46th St, Indianapolis, IN 46226Active
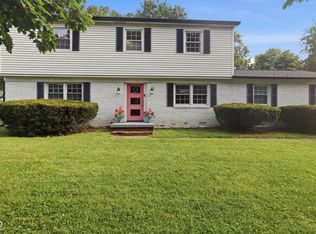 MLS ID #22115296, Mike Feldman, Compass Indiana, LLC. MIBOR as distributed by MLS GRID
 - $345,0003 bd3 ba1.8k sqft8030 N Richardt Ave, Indianapolis, IN 46256Active
 MLS ID #22120177, Miranda Schubert, Weichert REALTORS® Cooper Group Indy. MIBOR as distributed by MLS GRID
