Skip main navigation
Closed
  • Price Unknown

    71305 Gordon Ave, Abita Springs, LA 70420

    3beds
    1,600sqft
    Single Family Residence
    Built in 2023
    0.26 Acres Lot
    $350,700 Zestimate®
    $--/sqft
    $2,053 Estimated rent

    Home value

    $350,700

    $333,000 - $368,000

    $2,053/mo

    Zestimate® history
    Loading
    Loading...

    Owner options

    List your home for rent

    $2,053/mo

    Rent Zestimate®

    Find your next renter with Zillow Rental Manager. Plus, with online applications, you can quickly screen prospective tenants – for free.

    Learn more

    $2,053/mo

    Rent Zestimate®

    Refinance and save

    Refinancing to a lower rate could help reduce your monthly payments and save thousands over the life of the loan.

    See today's rates

    Explore your selling options

    Work with a Zillow partner agent

    Leverage their expertise and Zillow's premium Showcase listings to get your home seen by more buyers.

    Get started

    List with your own agent

    Get your home in front of millions of buyers by listing it on Zillow.

    Learn how to do it

    Sell it yourself

    Take full control of how buyers see your home on Zillow by listing For Sale by Owner (FSBO).

    List your home

    What's special

    Shower in master bathCustom closetLarge laundry roomBack porchSeparate tubCorner lotWhite shaker cabinets
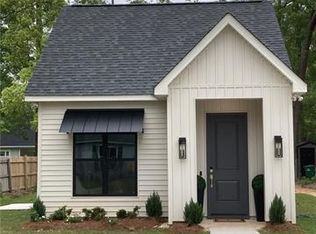
    OPPORTUNITY IS KNOCKING -- Just Completed -- NEW PRICE on Beautiful Craftsman Style Home on a CORNER LOT with a 2 CAR CARPORT !! Just outside the heart of Abita Springs. 3 Bedroom, 2 bath home, 9' & 10' ceilings, VCT flooring, white shaker cabinets, quartz counter tops, Separate tub & shower in master bath, custom closet by Ruffino Custom Closets ! Other extras are: fully functioning security system, large laundry room, wide concrete driveway, pre-wired for TV on back porch, covered back porch. Large 75' x 150' lot, Public water & sewer. Flood Zone C Call Owner/Builder/Broker for all the details.

    Zillow last checked:

    Listing updated:

    Listed by:

    Greg Peace 985-966-7777,

    Gregory M. Peace

    Bought with:

    Rachel Ringen

    REMAX ALLIANCE

    Source: GSREIN,MLS#: 2415258MLS Logo

    Facts & features

    Interior

    Bedrooms & bathrooms
    • Bedrooms: 3
    • Bathrooms: 2
    • Full bathrooms: 2
    Primary bedroom
    • Description: Flooring: Plank,Simulated Wood
    • Level: Lower
    • Dimensions: 14.3000 x 13.4000
    Bedroom
    • Description: Flooring: Plank,Simulated Wood
    • Level: Lower
    • Dimensions: 11.5000 x 11.4000
    Bedroom
    • Description: Flooring: Plank,Simulated Wood
    • Level: Lower
    • Dimensions: 10.8000 x 10.9000
    Dining room
    • Description: Flooring: Plank,Simulated Wood
    • Level: Lower
    • Dimensions: 17.3000 x 10.0000
    Foyer
    • Description: Flooring: Plank,Simulated Wood
    • Level: Lower
    • Dimensions: 6.0000 x 7.0000
    Kitchen
    • Description: Flooring: Plank,Simulated Wood
    • Level: Lower
    • Dimensions: 17.3000 x 10.0000
    Living room
    • Description: Flooring: Plank,Simulated Wood
    • Level: Lower
    • Dimensions: 20.0000 x 17.0000
    Heating
    • Central
    Cooling
    • Central Air, 1 Unit
    Appliances
    • Laundry: Washer Hookup, Dryer Hookup
    Features
    • Attic, Ceiling Fan(s), Pantry, Pull Down Attic Stairs
    • Attic: Pull Down Stairs
    • Has fireplace: No
    • Fireplace features: None
    Interior area
    • Total structure area: 2,237
    • Total interior livable area: 1,600 sqft

    Property

    Parking
    • Parking features: Carport, Two Spaces
    • Has carport: Yes
    Features
    • Levels: One
    • Stories: 1
    • Patio & porch: Concrete, Covered
    • Pool features: None
    Lot
    • Size: 0.26 Acres
    • Dimensions: 75 x 150
    • Features: Corner Lot, City Lot
    Details
    • Parcel number: 141159
    • Special conditions: None

    Construction

    Type & style
    • Home type: SingleFamily
    • Architectural style: Craftsman
    • Property subtype: Single Family Residence
    Materials
    • Vinyl Siding
    • Foundation: Slab
    • Roof: Asphalt,Shingle
    Condition
    • Under Construction,New Construction
    • New construction: Yes
    • Year built: 2023
    Details
    • Builder name: Peace Ent.
    • Warranty included: Yes

    Utilities & green energy

    • Sewer: Public Sewer
    • Water: Public

    Community & neighborhood

    Security
    • Security features: Smoke Detector(s)
    Location
    • Region: Abita Springs
    • Subdivision: Abita Heights

    Price history

    DateEventPrice
    3/12/2024Sold--
    Source: GSREIN #2415258 Report a problem
    2/20/2024Pending sale$335,000$209/sqft
    Source: GSREIN #2415258 Report a problem
    2/4/2024Price change$335,000-1.4%$209/sqft
    Source: GSREIN #2415258 Report a problem
    1/25/2024Price change$339,900-1.7%$212/sqft
    Source: GSREIN #2415258 Report a problem
    10/7/2023Listed for sale$345,900$216/sqft
    Source: GSREIN #2415258 Report a problem

    Public tax history

    YearProperty taxesTax assessment
    2025$2,774 +408.1%$26,383 +603.5%
    2024$546 $3,750

    Find assessor info on the county website

    Neighborhood: 70420

    Nearby schools

    GreatSchools rating
    Schools provided by the listing agent
    • Elementary: Abita
    • Middle: Abita
    • High: Fountainableu

    Source: GSREIN. This data may not be complete. We recommend contacting the local school district to confirm school assignments for this home.

    Get a cash offer in 3 minutes
    Find out how much your home could sell for in as little as 3 minutes with a no-obligation cash offer.
    Estimated market value
    $350,700
    Get a cash offer in 3 minutes
    Find out how much your home could sell for in as little as 3 minutes with a no-obligation cash offer.
    Estimated market value
    $350,700