MUST SELL, SELLERS MUST MOVE DUE TO JOB RELOCATION. Previous owner did a fabulous job updating this home and adding the second floor with 3 bedrooms, bath, loft. Primary bedroom and guest room on the main level. Finished theatre/family room including the screen, projector/surround sound. Primary ensuite has double sinks, heated floors, jetted tub and glass enclosed steam shower (sauna). Paver patio in the backyard. Shed in back has lvp flooring, power a/c. Kitchen has granite counters with soft close cabinets and pull out drawers. Appliances are stainless steel. Chef style 6 burner gas range, touch on faucet. Smart thermostat. Home has been foam insulated so you DO NOT hear 465 inside the home.
Sold
$390,000
7131 Avalon Trail Ct, Indianapolis, IN 46250
5beds
3,064sqft
Residential, Single Family Residence
Built in 1973
0.41 Acres Lot
$404,500 Zestimate®
$127/sqft
$3,297 Estimated rent
Home value
$404,500
$384,000 - $425,000
$3,297/mo
Zestimate® history
Owner options
List your home for rent
$3,297/mo
Rent Zestimate®
Find your next renter with Zillow Rental Manager. Plus, with online applications, you can quickly screen prospective tenants – for free.
$3,297/mo
Rent Zestimate®
Refinance and save
$2,432/mo
Est. payment
Refinancing to a lower rate could help reduce your monthly payments and save thousands over the life of the loan.
$2,432/mo
Est. payment
Explore your selling options
Work with a Zillow partner agent
Leverage their expertise and Zillow's premium Showcase listings to get your home seen by more buyers.
Get startedList with your own agent
Get your home in front of millions of buyers by listing it on Zillow.
Learn how to do itSell it yourself
Take full control of how buyers see your home on Zillow by listing For Sale by Owner (FSBO).
List your homeWhat's special
Heated floorsPaver patioGuest roomSoft close cabinetsSmart thermostatGranite countersLvp flooring
Zillow last checked:
Listing updated:
Listed by:
Carrie Holle 317-339-2259,
Compass Indiana, LLC,
Lori Shanahan 317-800-4694,
Compass Indiana, LLC
Bought with:
Stacy Barry
CENTURY 21 Scheetz
Jordan Masiak
CENTURY 21 Scheetz
Source: MIBOR as distributed by MLS GRID,MLS#: 21933687
Facts & features
Interior
Bedrooms & bathrooms
- Bedrooms: 5
- Bathrooms: 3
- Full bathrooms: 3
- Main level bathrooms: 2
- Main level bedrooms: 2
Primary bedroom
- Level: Main
- Area: 168 Square Feet
- Dimensions: 14x12
Bedroom 2
- Level: Main
- Area: 144 Square Feet
- Dimensions: 12x12
Bedroom 3
- Level: Upper
- Area: 135 Square Feet
- Dimensions: 13.5x10
Bedroom 4
- Level: Main
- Area: 135 Square Feet
- Dimensions: 13.5x10
Bedroom 5
- Level: Upper
- Area: 125 Square Feet
- Dimensions: 12.5x10
Other
- Features: Tile-Ceramic
- Level: Main
- Area: 37.5 Square Feet
- Dimensions: 7.5x5
Family room
- Features: Tile-Ceramic
- Level: Main
- Area: 280 Square Feet
- Dimensions: 20x14
Kitchen
- Features: Tile-Ceramic
- Level: Main
- Area: 200 Square Feet
- Dimensions: 20x10
Living room
- Features: Tile-Ceramic
- Level: Main
- Area: 260 Square Feet
- Dimensions: 20x13
Loft
- Level: Upper
- Area: 200 Square Feet
- Dimensions: 20x10
Heating
- Forced Air, Natural Gas
Cooling
- Central Air
Appliances
- Included: Gas Cooktop, Dishwasher, Dryer, Gas Water Heater, Exhaust Fan, MicroHood, Gas Oven, Refrigerator, Washer, Water Purifier, Water Softener Owned, Wine Cooler
- Laundry: Main Level
Features
- Attic Access, Double Vanity, Breakfast Bar, Cathedral Ceiling(s), Kitchen Island, High Speed Internet, Smart Thermostat, Sauna, Wired for Sound
- Has basement: No
- Attic: Access Only
Interior area
- Total structure area: 3,064
- Total interior livable area: 3,064 sqft
- Finished area below ground: 0
Property
Parking
- Total spaces: 2
- Parking features: Attached
- Attached garage spaces: 2
Features
- Levels: One
- Stories: 1
- Patio & porch: Patio
- Exterior features: Gas Grill, Fire Pit
- Fencing: Chain Link,Full,Privacy,Gate
Lot
- Size: 0.41 Acres
Details
- Additional structures: Barn Mini
- Parcel number: 490226100052000400
- Other equipment: Home Theater
Construction
Type & style
- Home type: SingleFamily
- Architectural style: Traditional
- Property subtype: Residential, Single Family Residence
Materials
- Brick, Cement Siding
- Foundation: Block
Condition
- Updated/Remodeled
- New construction: No
- Year built: 1973
Utilities & green energy
- Electric: 200+ Amp Service
- Water: Public
- Utilities for property: Electricity Connected, Sewer Connected, Water Connected
Community & HOA
Community
- Subdivision: Avalon Trails
HOA
- Has HOA: No
Location
- Region: Indianapolis
Financial & listing details
- Price per square foot: $127/sqft
- Tax assessed value: $373,500
- Annual tax amount: $2,514
- Date on market: 7/27/2023
- Cumulative days on market: 183 days
- Electric utility on property: Yes
Price history
| Date | Event | Price |
|---|---|---|
| 12/21/2023 | Sold | $390,000-1%$127/sqft |
Source:  MIBOR as distributed by MLS GRID #21933687 Report a problem MIBOR as distributed by MLS GRID #21933687 Report a problem | ||
| 11/23/2023 | Pending sale | $394,000$129/sqft |
Source: MIBOR as distributed by MLS GRID #21933687 Report a problem | ||
| 10/19/2023 | Price change | $394,000-1.3%$129/sqft |
Source: MIBOR as distributed by MLS GRID #21933687 Report a problem | ||
| 10/5/2023 | Listed for sale | $399,000-1.5%$130/sqft |
Source: MIBOR as distributed by MLS GRID #21933687 Report a problem | ||
| 9/27/2023 | Listing removed | -- |
Source: MIBOR as distributed by MLS GRID #21933687 Report a problem | ||
| 8/5/2023 | Pending sale | $405,000$132/sqft |
Source: MIBOR as distributed by MLS GRID #21933687 Report a problem | ||
| 7/27/2023 | Listed for sale | $405,000+1.3%$132/sqft |
Source: MIBOR as distributed by MLS GRID #21933687 Report a problem | ||
| 6/21/2023 | Listing removed | -- |
Source: MIBOR as distributed by MLS GRID #21918554 Report a problem | ||
| 5/11/2023 | Price change | $399,999-3.6%$131/sqft |
Source: MIBOR as distributed by MLS GRID #21918554 Report a problem | ||
| 5/8/2023 | Price change | $415,000-3.3%$135/sqft |
Source: MIBOR as distributed by MLS GRID #21918554 Report a problem | ||
| 5/4/2023 | Listed for sale | $429,000-2.5%$140/sqft |
Source: MIBOR as distributed by MLS GRID #21918554 Report a problem | ||
| 4/6/2023 | Listing removed | -- |
Source: MIBOR as distributed by MLS GRID #21905588 Report a problem | ||
| 3/9/2023 | Price change | $439,900-1.1%$144/sqft |
Source: MIBOR as distributed by MLS GRID #21905588 Report a problem | ||
| 2/26/2023 | Price change | $445,000-2.2%$145/sqft |
Source: MIBOR as distributed by MLS GRID #21905588 Report a problem | ||
| 2/20/2023 | Price change | $455,000-2.2%$148/sqft |
Source: MIBOR as distributed by MLS GRID #21905588 Report a problem | ||
| 2/17/2023 | Listed for sale | $465,000+12%$152/sqft |
Source: MIBOR as distributed by MLS GRID #21905588 Report a problem | ||
| 7/15/2022 | Sold | $415,000-0.6%$135/sqft |
Source: MIBOR as distributed by MLS GRID #21851360 Report a problem | ||
| 6/15/2022 | Pending sale | $417,500$136/sqft |
Source: MIBOR as distributed by MLS GRID #21851360 Report a problem | ||
| 5/26/2022 | Listed for sale | $417,500$136/sqft |
Source: MIBOR as distributed by MLS GRID #21851360 Report a problem | ||
| 5/17/2022 | Listing removed | -- |
Source: MIBOR as distributed by MLS GRID #21851360 Report a problem | ||
| 5/1/2022 | Pending sale | $417,500$136/sqft |
Source: MIBOR as distributed by MLS GRID #21851360 Report a problem | ||
| 4/28/2022 | Listed for sale | $417,500+496.4%$136/sqft |
Source: MIBOR as distributed by MLS GRID #21851360 Report a problem | ||
| 12/21/2015 | Sold | $70,000$23/sqft |
Source: MIBOR as distributed by MLS GRID #21385204 Report a problem | ||
Public tax history
| Year | Property taxes | Tax assessment |
|---|---|---|
| 2025 | $4,211 -2.6% | $373,500 -2.7% |
| 2024 | $4,321 +57.9% | $383,800 -0.9% |
| 2023 | $2,737 +8.9% | $387,300 +56% |
| 2022 | $2,514 +26.6% | $248,200 +10.4% |
| 2021 | $1,987 +9.5% | $224,900 +27% |
| 2020 | $1,814 +7.6% | $177,100 -2.2% |
| 2019 | $1,686 -1.1% | $181,000 +7.7% |
| 2018 | $1,704 +11.2% | $168,100 +0.8% |
| 2017 | $1,531 +8.1% | $166,700 +17.4% |
| 2016 | $1,416 +2.2% | $142,000 +0.9% |
| 2014 | $1,385 +1.6% | $140,800 |
| 2013 | $1,364 | $140,800 +2.5% |
| 2012 | $1,364 | $137,400 +6.8% |
| 2011 | -- | $128,700 +1% |
| 2010 | $1,196 +14.4% | $127,400 |
| 2009 | $1,046 | $127,400 -4.7% |
| 2007 | -- | $133,700 +1.6% |
| 2006 | -- | $131,600 +15.9% |
| 2005 | -- | $113,500 |
| 2004 | -- | $113,500 |
| 2003 | -- | $113,500 +59% |
| 2002 | -- | $71,400 +200% |
| 2001 | -- | $23,800 |
| 2000 | -- | $23,800 |
Find assessor info on the county website
Neighborhood: Devonshire
Nearby homes
- $323,800-- bd1 ba2.7k sqft7141 Avalon Trail Ct, Indianapolis, IN 46250Off Market
- $298,200-- bd1 ba1.6k sqft7121 Avalon Trail Ct, Indianapolis, IN 46250Off Market
- $307,2004 bd2 ba2k sqft7128 Avalon Trail Ct, Indianapolis, IN 46250Off Market

- $372,5005 bd3 ba3.2k sqft7138 Avalon Trail Ct, Indianapolis, IN 46250Sold
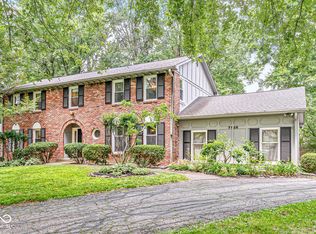
- $288,1004 bd2 ba1.9k sqft7149 Avalon Trail Ct, Indianapolis, IN 46250Off Market
- $352,5003 bd4 ba1.9k sqft7118 Avalon Trail Ct, Indianapolis, IN 46250Off Market
- $318,900-- bd1 ba2.6k sqft7148 Avalon Trail Ct, Indianapolis, IN 46250Off Market
- $278,3003 bd2 ba1.9k sqft7159 Avalon Trail Ct, Indianapolis, IN 46250Off Market
Nearby schools
GreatSchools rating
- 3/10Skiles Test Elementary SchoolGrades: PK-6Distance: 0.2 mi
- 3/10Belzer Middle SchoolGrades: 7-8Distance: 2.2 mi
- 3/10Lawrence Central High SchoolGrades: 9-12Distance: 2 mi
Schools provided by the listing agent
- Elementary: Skiles Test Elementary School
- Middle: Belzer Middle School
- High: Lawrence Central High School
Source: MIBOR as distributed by MLS GRID. This data may not be complete. We recommend contacting the local school district to confirm school assignments for this home.
Get a cash offer in 3 minutes
Find out how much your home could sell for in as little as 3 minutes with a no-obligation cash offer.
Estimated market value
$404,500
Get a cash offer in 3 minutes
Find out how much your home could sell for in as little as 3 minutes with a no-obligation cash offer.
Estimated market value
$404,500
- Indiana
- Marion County
- Indianapolis
- 46250
- Devonshire
- 7131 Avalon Trail Ct
Nearby cities
Nearby neighborhoods
Nearby zip codes
Other Indianapolis Topics
