Skip main navigation
Off market
  • $356,000

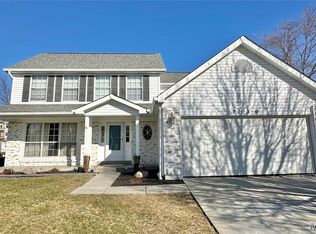
    7131 Basswood Dr, O'Fallon, MO 63368

    3beds
    1,436sqft
    SingleFamily
    Built in 1992
    7,840 Square Feet Lot
    $356,000 Zestimate®
    $248/sqft
    $2,267 Estimated rent

    Home value

    $356,000

    $338,000 - $374,000

    $2,267/mo

    Zestimate® history
    Loading
    Loading...

    Owner options

    List your home for rent

    $2,267/mo

    Rent Zestimate®

    Find your next renter with Zillow Rental Manager. Plus, with online applications, you can quickly screen prospective tenants – for free.

    Learn more

    $2,267/mo

    Rent Zestimate®

    Refinance and save

    $1,861/mo

    Est. payment

    Refinancing to a lower rate could help reduce your monthly payments and save thousands over the life of the loan.

    See today's rates

    $1,861/mo

    Est. payment

    Explore your selling options

    Work with a Zillow partner agent

    Leverage their expertise and Zillow's premium Showcase listings to get your home seen by more buyers.

    Get started

    List with your own agent

    Get your home in front of millions of buyers by listing it on Zillow.

    Learn how to do it

    Sell it yourself

    Take full control of how buyers see your home on Zillow by listing For Sale by Owner (FSBO).

    List your home

    What's special

    2600+SqFt Total Liv Area! 3 Beds on 1st Flr Alone! Color pallet works w/any decor! Bright & open flrplan-shows like display home! Foyer opens to spacious vaulted Great Rm w/skylights, fireplce, & W/O to patio. Gorgeous vaulted Kitchen/Breakfst Rm w/bay window, ALL NEW SS appliances including fridge w/lower drawer freezer, granite tops, custom cabinets, breakfst bar, LED faucet, pantry, & floating shelves. Master Ste w/French drs, walk-in closet, & Luxury Master Bth w/ceramic flrs, dble vanity, tub, & sep shower. 2 more beds & updated full bth complete 1st flr. Finished LL has Rec Rm w/storage closet, Sleeping Area or Office w/walk-in closet, & updated full bth w/walk-in shower. Features: ALL NEW quality flooring & light fixtures throughout; new roof, newer furnace, A/C,& hot water heater; newer 1st flr windows; covered porch; fenced yard; & 2 car attached garage. Great location~near shops, dining, schools, & recreation w/easy access to major hwys!

    This property is not currently displayed as for sale or rent on Zillow. This may be different from what's on other websites or public sources.

    Facts & features

    Interior

    Bedrooms & bathrooms
    • Bedrooms: 3
    • Bathrooms: 3
    • Full bathrooms: 3
    Heating
    • Forced air, Gas
    Cooling
    • Central
    Appliances
    • Included: Dishwasher, Dryer, Freezer, Microwave, Range / Oven, Refrigerator, Washer
    Features
    • Basement: Finished
    • Has fireplace: Yes
    Interior area
    • Total interior livable area: 1,436 sqft

    Property

    Parking
    • Total spaces: 2
    • Parking features: Garage - Attached
    Features
    • Exterior features: Vinyl, Brick
    Lot
    • Size: 7,840 Square Feet
    Details
    • Parcel number: 20068650300048B0000000

    Construction

    Type & style
    • Home type: SingleFamily
    Materials
    • masonry
    • Roof: Other
    Condition
    • Year built: 1992

    Community & HOA

    HOA
    • Has HOA: Yes
    • HOA fee: $39 monthly
    Location
    • Region: Ofallon

    Financial & listing details

    • Price per square foot: $248/sqft
    • Tax assessed value: $316,658
    • Annual tax amount: $3,867

    Price history

    DateEventPrice
    6/19/2015Sold--
    Source: MARIS #15020888 Report a problem
    4/18/2015Pending sale$185,500$129/sqft
    Source: Keller Williams Realty Chester #15020888 Report a problem
    4/16/2015Listed for sale$185,500+36%$129/sqft
    Source: Keller Williams Realty Chester #15020888 Report a problem
    2/27/2015Sold--
    Source: MARIS #14059107 Report a problem
    12/17/2014Pending sale$136,350$95/sqft
    Source: Keller Williams Realty Chesterfield #14059107 Report a problem
    12/1/2014Listed for sale$136,350$95/sqft
    Source: Keller Williams Realty Chesterfield #14059107 Report a problem

    Public tax history

    YearProperty taxesTax assessment
    2025$3,867 +5.3%$60,165 +8.4%
    2024$3,673 0%$55,486
    2023$3,675 +6.1%$55,486 +14%
    2022$3,465 $48,673
    2021-- $48,673 +12.9%
    2020-- $43,103
    2019$3,083 $43,103 +8%
    2018$3,083 +1.3%$39,923
    2017$3,044 +28.6%$39,923 +29.2%
    2016$2,366 +7.6%$30,898
    2015$2,200 -3.9%$30,898 -2.3%
    2014$2,290 $31,638
    2013-- $31,638 -4%
    2012-- $32,960 -2.5%
    2011-- $33,820
    2010-- $33,820
    2009-- $33,820 -6.2%
    2008-- $36,050 -78.1%
    2007-- $164,440
    2006-- $164,440
    2005-- $164,440 +3.3%
    2004-- $159,210
    2003-- $159,210
    2002-- --
    2001-- --
    Find assessor info on the county website

    Neighborhood: 63368

    Nearby schools

    GreatSchools rating
    Schools provided by the listing agent
    • Elementary: Twin Chimneys Elem.
    • Middle: Ft. Zumwalt West Middle
    • High: Ft. Zumwalt West High
    • District: Ft. Zumwalt R-II

    Source: The MLS. This data may not be complete. We recommend contacting the local school district to confirm school assignments for this home.

    Get a cash offer in 3 minutes
    Find out how much your home could sell for in as little as 3 minutes with a no-obligation cash offer.
    Estimated market value
    $356,000
    Get a cash offer in 3 minutes
    Find out how much your home could sell for in as little as 3 minutes with a no-obligation cash offer.
    Estimated market value
    $356,000