Welcome to this meticulously cared for home in Northeast Crossing! This 3 bedroom, 2 bath, 2 car garage home features an open floor plan, gas cooking, an upgraded built-in microwave, upgraded lighting fixtures, tankless water heater and even gutters! And if you enjoy spending time outdoors or enjoy having friends and family over, this home is perfect for you! The seller tastefully added a large 14x30 covered, patio with attic access! With plenty of electrical outlets, it is easy to mount a T.V. for those outdoor sports games and barbecues this Summer! Enjoy additional privacy with no backyard neighbors. Located only minutes away from Loop 410, you will also have plenty of options for shopping and dining. This home won't last long. Come take a look for yourself!
For sale
Price cut: $3K (7/3)
$216,995
7131 Cozy Run, San Antonio, TX 78218
3beds
1,276sqft
Single Family Residence
Built in 2018
4,791 Square Feet Lot
$214,500 Zestimate®
$170/sqft
$17/mo HOA
What's special
Open floor planGas cookingTankless water heaterUpgraded built-in microwaveUpgraded lighting fixtures
- 37 days |
- 244 |
- 28 |
Zillow last checked:
Listing updated:
Listed by:
Scott Aranda TREC #656414 (210) 973-2335,
Texas Real Estate Firm
Source: LERA MLS,MLS#: 1973398
Loading...
Facts & features
Interior
Bedrooms & bathrooms
- Bedrooms: 3
- Bathrooms: 2
- Full bathrooms: 2
Primary bedroom
- Features: Walk-In Closet(s), Full Bath
- Area: 180
- Dimensions: 15 x 12
Bedroom 2
- Area: 110
- Dimensions: 11 x 10
Bedroom 3
- Area: 100
- Dimensions: 10 x 10
Primary bathroom
- Features: Tub/Shower Combo
- Area: 64
- Dimensions: 8 x 8
Dining room
- Area: 160
- Dimensions: 16 x 10
Family room
- Area: 240
- Dimensions: 16 x 15
Kitchen
- Area: 90
- Dimensions: 10 x 9
Heating
- Central, Natural Gas
Cooling
- Central Air
Appliances
- Included: Range, Gas Cooktop, Disposal, Tankless Water Heater
- Laundry: Laundry Room, Washer Hookup, Dryer Connection
Features
- One Living Area, Liv/Din Combo, Utility Room Inside, 1st Floor Lvl/No Steps, Open Floorplan, High Speed Internet, Walk-In Closet(s), Ceiling Fan(s)
- Flooring: Carpet, Vinyl
- Windows: Double Pane Windows
- Has basement: No
- Has fireplace: No
- Fireplace features: Not Applicable
Interior area
- Total interior livable area: 1,276 sqft
Property
Parking
- Total spaces: 2
- Parking features: Two Car Garage, Garage Door Opener
- Garage spaces: 2
Features
- Levels: One
- Stories: 1
- Patio & porch: Patio, Covered
- Exterior features: Rain Gutters
- Pool features: None
- Fencing: Privacy
Lot
- Size: 4,791 Square Feet
- Features: Level, Curbs, Sidewalks
Details
- Parcel number: 177380280120
Construction
Type & style
- Home type: SingleFamily
- Property subtype: Single Family Residence
Materials
- Stone, Fiber Cement
- Foundation: Slab
- Roof: Composition
Condition
- Pre-Owned
- New construction: No
- Year built: 2018
Details
- Builder name: Lennar
Utilities & green energy
- Electric: CPS
- Gas: SAWS
- Sewer: CITY
- Water: SAWS
- Utilities for property: Cable Available, City Garbage service
Community & HOA
Community
- Features: Playground
- Security: Prewired
- Subdivision: Northeast Crossing
HOA
- Has HOA: Yes
- HOA fee: $200 annually
- HOA name: NORTHEAST CROSSING HOMEOWNERS ASSOCIATION
Location
- Region: San Antonio
Financial & listing details
- Price per square foot: $170/sqft
- Tax assessed value: $211,050
- Annual tax amount: $4,561
- Price range: $217K - $217K
- Date on market: 6/6/2026
- Cumulative days on market: 37 days
- Listing terms: Conventional,FHA,VA Loan,Cash
- Road surface type: Paved
Estimated market value
$214,500
$204,000 - $225,000
$1,560/mo
Price history
| Date | Event | Price |
|---|---|---|
| 7/3/2026 | Price change | $216,995-1.4%$170/sqft |
Source:  LERA MLS #1973398 Report a problem LERA MLS #1973398 Report a problem | ||
| 6/18/2026 | Price change | $219,995-2.2%$172/sqft |
Source: LERA MLS #1973398 Report a problem | ||
| 6/6/2026 | Listed for sale | $225,000$176/sqft |
Source: LERA MLS #1973398 Report a problem | ||
Public tax history
| Year | Property taxes | Tax assessment |
|---|---|---|
| 2025 | $2,927 -14.8% | $211,050 -1.2% |
| 2024 | $3,435 +1% | $213,710 +2.1% |
| 2023 | $3,401 -15.6% | $209,318 +10% |
| 2022 | $4,028 -3.7% | $190,289 +10% |
| 2021 | $4,183 | $172,990 +6.6% |
| 2020 | $4,183 -1.2% | $162,260 +2% |
| 2019 | $4,233 | $159,050 +755.1% |
| 2018 | $4,233 +796.4% | $18,600 -24.1% |
| 2017 | $472 | $24,500 |
Find assessor info on the county website
Monthly payment
Est. payment
Payment breakdown
Explore the cost of this home by adjusting the details. Changes won't be saved.Climate risks
Neighborhood: 78218
Nearby schools
GreatSchools rating
- 4/10Mary Lou Hartman Elementary SchoolGrades: PK-5Distance: 0.2 mi
- 3/10Woodlake Hills Middle SchoolGrades: 7-8Distance: 0.7 mi
- 2/10Judson High SchoolGrades: 9-12Distance: 3.6 mi
Schools provided by the listing agent
- Elementary: Mary Lou Hartman
- Middle: Woodlake Hills
- High: Judson
- District: Judson
Source: LERA MLS. This data may not be complete. We recommend contacting the local school district to confirm school assignments for this home.
- $200,0003 bd2 ba1.4k sqft7127 Cozy Run, San Antonio, TX 78218Off Market
- $224,1004 bd2 ba1.6k sqft7135 Cozy Run, San Antonio, TX 78218Off Market
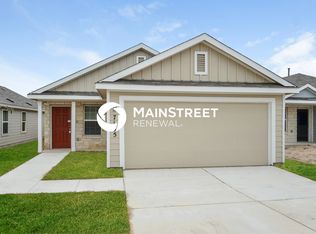
- $203,4003 bd2 ba1.2k sqft7123 Cozy Run, San Antonio, TX 78218Off Market
- $219,8004 bd2 ba1.6k sqft7107 Cozy Run, San Antonio, TX 78218Off Market
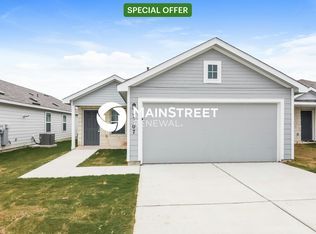
- $211,2003 bd2 ba1.4k sqft7139 Cozy Run, San Antonio, TX 78218Off Market
- $208,4003 bd2 ba1.2k sqft7119 Cozy Run, San Antonio, TX 78218Off Market
- $217,3003 bd2 ba1.2k sqft7203 Cozy Run, San Antonio, TX 78218Off Market
- $209,7004 bd2 ba1.5k sqft7115 Cozy Run, San Antonio, TX 78218Off Market
A local agent can set up tours, give advice and negotiate with sellers.
Similar homes
- $265,0003 bd2 ba1.7k sqft5902 CIELO RNCH, San Antonio, TX 78218For Sale

 MLS ID #1998972, Dezmon Metze TREC #755414, eXp Realty. LERA MLS
 - $210,0003 bd2 ba1.2k sqft7703 Arabian Creek, San Antonio, TX 78244For Sale
 MLS ID #1998526, Jessica Cross TREC #765659, United Realty Group of Texas, LLC. LERA MLS
 - $245,0004 bd2 ba1.6k sqft5727 Midcrown, San Antonio, TX 78218For Sale
 MLS ID #1954310, Iris Gonzalez TREC #766872, Real Broker, LLC. LERA MLS
 - $225,0003 bd2 ba1.1k sqft8231 Blue Canal, San Antonio, TX 78244For Sale
 MLS ID #1962537, Christen Ramon TREC #747799, Exquisite Properties, LLC. LERA MLS
 - $279,9873 bd2 ba1.5k sqft6235 WINDY GRN, San Antonio, TX 78218For SaleMLS ID #1973247, Kerry Dike TREC #561284, M. Stagers Realty Partners. LERA MLS
- $215,0003 bd2 ba1.2k sqft6403 Ignacio Court, San Antonio, TX 78220For SaleMLS ID #1949204, Christopher Bruce TREC #729257, Phyllis Browning Company. LERA MLS
- $230,0003 bd3 ba1.6k sqft6918 SUNDEW CRK, Converse, TX 78109For SaleMLS ID #1998051, Kristy Parker TREC #644973, TX SOLD, LLC. LERA MLS
- $230,0003 bd2 ba1.3k sqft3215 Pitluk Ave, San Antonio, TX 78211For SaleMLS ID #1999588, Mike Gutierrez TREC #733782, Our Texas Real Estate. LERA MLS
- $259,9004 bd2 ba1.6k sqft12330 BRIDGE PATH ST, San Antonio, TX 78233For SaleMLS ID #1998977, Teresa Zepeda TREC #706355, Real Broker, LLC. LERA MLS
- $210,0003 bd2 ba1.2k sqft12035 Still Pass, San Antonio, TX 78221For SaleMLS ID #1999117, Adrianna Salgado TREC #787076, Real Broker, LLC. LERA MLS
- $223,0004 bd2 ba1.7k sqft5727 Medina Farm, San Antonio, TX 78222For SaleMLS ID #1993888, Jessica Rosales TREC #834135, Keller Williams Heritage. LERA MLS
- $229,0003 bd2 ba1.1k sqft16622 Boulder Ridge, San Antonio, TX 78247For SaleMLS ID #1972427, Rayenari Suarez TREC #676429, K&E Realty. LERA MLS
- $249,9003 bd3 ba1.5k sqft5279 CHAROLAIS DR, San Antonio, TX 78247For SaleMLS ID #1997719, Savannah Taylor TREC #729924, 1st Choice Realty Group. LERA MLS
- $294,0003 bd3 ba1.8k sqft5903 Bluestem Way, San Antonio, TX 78218For SaleMLS ID #1964580, Michael McCall TREC #708391, JB Goodwin, REALTORS. LERA MLS
- $227,0004 bd2 ba1.6k sqft6530 Augustus Magee, San Antonio, TX 78220For SaleMLS ID #1871890, Esmilda Galindo-Guerra TREC #618525, Compass RE Texas, LLC - SA. LERA MLS
- $157,0003 bd3 ba1.9k sqft7439 Circle Farm, San Antonio, TX 78239For SaleMLS ID #1892527, Michelle Woodland TREC #424089, Mainstay Brokerage LLC. LERA MLS
- $230,0003 bd2 ba1.5k sqft6907 Emerald Vly, San Antonio, TX 78242For SaleMLS ID #1998949, Maria Gonzalez TREC #801129, The Agency San Antonio. LERA MLS
- $229,9993 bd2 ba1.4k sqft13103 ROSEMARY CV, St Hedwig, TX 78152For SaleMLS ID #1994315, Cassandra Alfaro TREC #735769, Real Broker, LLC. LERA MLS
- $219,9003 bd2 ba1.3k sqft13522 Sunrise Mdw, St Hedwig, TX 78152For SaleMLS ID #1967268, Henry Garcia TREC #727016, Orchard Brokerage. LERA MLS
- $282,9993 bd2 ba1.5k sqft4815 Via Sonoma Trail, Converse, TX 78109For SaleMLS ID #1994844, Paulette Berger TREC #727307, Kuper Sotheby's Int'l Realty. LERA MLS
