Discover this impressive 2-bedroom villa, boasting 3 full bathrooms and an inviting open floor plan. The home features a freshly painted interior and new carpeting throughout, creating a crisp and welcoming atmosphere. The updated kitchen shines with sleek quartz countertops and modern appliances, ready for your culinary adventures. Relax in the spacious great room, where a cozy gas fireplace offers warmth and ambiance, or retreat to the finished basement, which includes a gas fireplace, a recreation area, and an extra sleeping space with its own full bath—perfect for guests or extended family. This residence provides comfort, style, and versatility in a desirable neighborhood, close to shopping, schools, and parks. Don’t miss the opportunity to make this exceptional villa your new home!
HVAC was professionally replaced in 2019
Water Heater was replaced in 2022
Closed
Listed by: Worth Clark Realty • Alan Woodhouse • Contact: 314-537-3631
Bought with: Coldwell Banker Realty - Gundaker
Price Unknown
7131 Curtis Dr #779C, O'Fallon, MO 63368
2beds
2,314sqft
Condominium
Built in 2003
-- sqft lot
$336,700 Zestimate®
$--/sqft
$2,427 Estimated rent
Home value
$336,700
$316,000 - $360,000
$2,427/mo
Zestimate® history
Owner options
List your home for rent
$2,427/mo
Rent Zestimate®
Find your next renter with Zillow Rental Manager. Plus, with online applications, you can quickly screen prospective tenants – for free.
$2,427/mo
Rent Zestimate®
Refinance and save
$357/mo
Est. payment
Refinancing to a lower rate could help reduce your monthly payments and save thousands over the life of the loan.
$357/mo
Est. payment
Explore your selling options
Work with a Zillow partner agent
Leverage their expertise and Zillow's premium Showcase listings to get your home seen by more buyers.
Get startedList with your own agent
Get your home in front of millions of buyers by listing it on Zillow.
Learn how to do itSell it yourself
Take full control of how buyers see your home on Zillow by listing For Sale by Owner (FSBO).
List your homeWhat's special
Cozy gas fireplaceFinished basementSleek quartz countertopsFreshly painted interiorNew carpeting throughoutModern appliancesUpdated kitchen
Zillow last checked:
Listing updated:
Listed by:
Alan Woodhouse 314-537-3631,
Worth Clark Realty
Bought with:
Laura MacDonald, 2020009193
Coldwell Banker Realty - Gundaker
Source: MARIS,MLS#: 26011196 Originating MLS: St. Louis Association of REALTORS
Originating MLS: St. Louis Association of REALTORSFacts & features
Interior
Bedrooms & bathrooms
- Bedrooms: 2
- Bathrooms: 3
- Full bathrooms: 3
- Main level bathrooms: 2
- Main level bedrooms: 2
Primary bedroom
- Features: Floor Covering: Carpeting
- Level: Main
- Area: 204
- Dimensions: 17x12
Bedroom 2
- Features: Floor Covering: Carpeting
- Level: Main
- Area: 120
- Dimensions: 10x12
Primary bathroom
- Features: Floor Covering: Ceramic Tile
- Level: Main
- Area: 90
- Dimensions: 9x10
Bonus room
- Description: Sleeping Area
- Features: Floor Covering: Carpeting
- Level: Basement
- Area: 221
- Dimensions: 17x13
Breakfast room
- Features: Floor Covering: Ceramic Tile
- Level: Main
- Area: 156
- Dimensions: 13x12
Great room
- Features: Floor Covering: Carpeting
- Level: Main
- Area: 416
- Dimensions: 26x16
Kitchen
- Features: Floor Covering: Ceramic Tile
- Level: Main
- Area: 144
- Dimensions: 12x12
Recreation room
- Features: Floor Covering: Carpeting
- Level: Basement
- Area: 408
- Dimensions: 24x17
Heating
- Forced Air, Natural Gas
Cooling
- Ceiling Fan(s), Central Air
Appliances
- Included: Dishwasher, Disposal, Dryer, Humidifier, Ice Maker, Microwave, Electric Range, Refrigerator, Washer, Gas Water Heater
- Laundry: Main Level
Features
- Breakfast Bar, Ceiling Fan(s), Dining/Living Room Combo, Entrance Foyer, Granite Counters, Lever Faucets, Natural Woodwork, Open Floorplan, Pantry, Smart Thermostat, Soaking Tub, Tub, Vaulted Ceiling(s), Walk-In Closet(s), Wet Bar
- Number of fireplaces: 2
- Fireplace features: Gas Log, Great Room
Interior area
- Total structure area: 2,314
- Total interior livable area: 2,314 sqft
- Finished area above ground: 1,514
- Finished area below ground: 800
Property
Parking
- Total spaces: 6
- Parking features: Garage - Attached
- Attached garage spaces: 2
Features
- Levels: One
- Patio & porch: Covered, Deck
- Fencing: None
Lot
- Size: 1,864 Square Feet
- Features: Adjoins Common Ground, Gentle Sloping, Landscaped, Near Golf Course, Some Trees
Details
- Parcel number: 2113B951100779C.0000000
- Special conditions: Standard
Construction
Type & style
- Home type: Condo
- Architectural style: Ranch
- Property subtype: Condominium
- Attached to another structure: Yes
Materials
- Brick Veneer, Concrete, Vinyl Siding
- Roof: Architectural Shingle
Condition
- Year built: 2003
Utilities & green energy
- Electric: Other
- Sewer: Public Sewer
- Water: Public
- Utilities for property: Cable Connected, Electricity Connected, Natural Gas Connected, Phone Connected, Sewer Not Available, Underground Utilities, Water Connected
Community & HOA
Community
- Features: Sidewalks
- Subdivision: Vlgs At Dardenne Campbell Village #82
HOA
- Has HOA: Yes
- Amenities included: Common Ground
- Services included: Insurance, Maintenance Grounds, Common Area Maintenance, Pool, Roof
- HOA fee: $357 monthly
- HOA name: Villages at Dardenne
Location
- Region: Ofallon
Financial & listing details
- Annual tax amount: $3,777
- Date on market: 2/26/2026
- Cumulative days on market: 35 days
- Listing terms: Cash,Conventional,FHA,USDA Loan,VA Loan
- Ownership: Private
- Electric utility on property: Yes
- Road surface type: Concrete
Price history
| Date | Event | Price |
|---|---|---|
| 4/2/2026 | Sold | -- |
Source:  MARIS #26011196 Report a problem MARIS #26011196 Report a problem | ||
| 2/28/2026 | Contingent | $325,000$140/sqft |
Source: MARIS #26011196 Report a problem | ||
| 2/27/2026 | Listed for sale | $325,000$140/sqft |
Source: MARIS #26011196 Report a problem | ||
Public tax history
Tax history is unavailable.
Neighborhood: 63368
Nearby homes
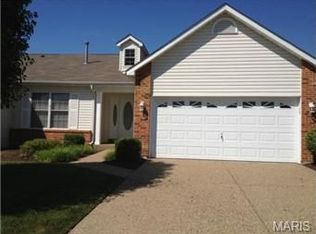
- $336,7002 bd2 ba1.5k sqft7131 Curtis Dr, Dardenne Prairie, MO 63368Off Market
- $336,9002 bd2 ba1.5k sqft7133 Curtis Dr, Dardenne Prairie, MO 63368Off Market
- $351,9002 bd3 ba1.5k sqft7135 Curtis Dr, Dardenne Prairie, MO 63368Off Market
- $340,0002 bd2 ba1.4k sqft2 Nina Ct, Dardenne Prairie, MO 63368Off Market
- $--3 bd3 ba2.5k sqft2 Nina Ct #780A, Ofallon, MO 63368Sold
- $340,6002 bd2 ba1.5k sqft7161 Cattail Dr, Dardenne Prairie, MO 63368Off Market
- $381,0002 bd3 ba1.4k sqft4 Nina Ct, Dardenne Prairie, MO 63368Off Market
- $391,9003 bd3 ba1.7k sqft7163 Cattail Dr, Dardenne Prairie, MO 63368Off Market
Nearby schools
GreatSchools rating
- 9/10Ostmann Elementary SchoolGrades: K-5Distance: 1 mi
- 10/10Ft. Zuwmalt West Middle SchoolGrades: 6-8Distance: 0.9 mi
- 10/10Ft. Zumwalt West High SchoolGrades: 9-12Distance: 2.9 mi
Schools provided by the listing agent
- Elementary: Ostmann Elem.
- Middle: Ft. Zumwalt West Middle
- High: Ft. Zumwalt West High
Source: MARIS. This data may not be complete. We recommend contacting the local school district to confirm school assignments for this home.
Get a cash offer in 3 minutes
Find out how much your home could sell for in as little as 3 minutes with a no-obligation cash offer.
Estimated market value
$336,700
Get a cash offer in 3 minutes
Find out how much your home could sell for in as little as 3 minutes with a no-obligation cash offer.
Estimated market value
$336,700
- Missouri
- Saint Charles County
- Dardenne Prairie
- 63368
- 7131 Curtis Dr Unit 779C
Nearby cities
Nearby zip codes
Other Dardenne Prairie Topics
- Apartments for Rent in 63368
- Houses for Sale in 63368
- Houses for Rent in 63368
- 63368 Real Estate
- Dardenne Prairie Condos
- Houses for Sale in Dardenne Prairie
- Newest Listings in Dardenne Prairie
- Dardenne Prairie Home Values
- Dardenne Prairie Real Estate Agents
- Dardenne Prairie Refinance
- Dardenne Prairie Mortgage Rates
