SHOWSTOPPER RANCH WITH OUTDOOR OASIS + FULLY FINISHED BASEMENT!
This 5-bedroom, 3-bath beauty stands out with thoughtful upgrades from top to bottom - matte black finishes, LVP throughout (brand new in the basement), and a light-filled, open-concept layout that’s made for easy living and effortless entertaining. The kitchen features Kitchenaid and Samsung appliances, sleek finishes, and opens to the backyard through a 3-panel sliding door that blends indoor and outdoor living.
Step outside to a covered, mesh-screened patio for shaded dinners or quiet mornings, with mountain views from both the front porch and the back patio. An extended concrete patio provides additional space to gather, grill, or relax, and decorative stamped concrete curbing in both the front and back landscaping adds a clean, elevated look. There’s even a built-in doggy door with outdoor steps for your furry companion.
The finished basement offers incredible flexibility, featuring a full wet bar, spacious rec room, two bedrooms with walk-in closets, a full bath, and a bonus flex room ready for your home gym, office, or extra storage. A whole-house water softener and filtration system is also included.
Located in Creekside Village, this home sits in one of Thornton’s most walkable pockets—close to Starbucks, Pilates, Ziggys, Sonic, Walmart, the new Little Sunshine daycare, King Soopers, parks, trails, and playgrounds.
Homes with this layout, finish level, and location don’t come along often. Don’t miss your chance to see it in person!
Sold for $760,000
$760,000
7131 E 125th Place, Thornton, CO 80602
5beds
3,868sqft
Single Family Residence
Built in 2023
7,350 Square Feet Lot
$737,700 Zestimate®
$196/sqft
$3,941 Estimated rent
Home value
$737,700
$686,000 - $789,000
$3,941/mo
Zestimate® history
Owner options
List your home for rent
$3,941/mo
Rent Zestimate®
Find your next renter with Zillow Rental Manager. Plus, with online applications, you can quickly screen prospective tenants – for free.
$3,941/mo
Rent Zestimate®
Refinance and save
$4,519/mo
Est. payment
Refinancing to a lower rate could help reduce your monthly payments and save thousands over the life of the loan.
$4,519/mo
Est. payment
Explore your selling options
Work with a Zillow partner agent
Leverage their expertise and Zillow's premium Showcase listings to get your home seen by more buyers.
Get startedList with your own agent
Get your home in front of millions of buyers by listing it on Zillow.
Learn how to do itSell it yourself
Take full control of how buyers see your home on Zillow by listing For Sale by Owner (FSBO).
List your homeWhat's special
Mountain viewsFinished basementKitchenaid and samsung appliancesSpacious rec roomFull wet barCovered mesh-screened patioMatte black finishes
Zillow last checked:
Listing updated:
Listed by:
Maegan Christensen 248-891-4262 maegsellscolorado@gmail.com,
Weichert Realtors Professionals
Bought with:
Alex McLees, 100095046
Keller Williams Preferred Realty
Source: REcolorado as distributed by MLS GRID,MLS#: 1552345
Facts & features
Interior
Bedrooms & bathrooms
- Bedrooms: 5
- Bathrooms: 3
- Full bathrooms: 2
- 3/4 bathrooms: 1
- Main level bathrooms: 2
- Main level bedrooms: 3
Bedroom
- Level: Main
- Area: 121 Square Feet
- Dimensions: 11 x 11
Bedroom
- Level: Main
- Area: 10 Square Feet
- Dimensions: 1 x 10
Bedroom
- Level: Basement
- Area: 132 Square Feet
- Dimensions: 12 x 11
Bedroom
- Level: Basement
- Area: 192 Square Feet
- Dimensions: 16 x 12
Bathroom
- Level: Main
Bathroom
- Level: Basement
Other
- Level: Main
- Area: 224 Square Feet
- Dimensions: 14 x 16
Other
- Level: Main
Bonus room
- Level: Basement
- Area: 629 Square Feet
- Dimensions: 17 x 37
Dining room
- Level: Main
- Area: 104 Square Feet
- Dimensions: 13 x 8
Great room
- Level: Main
- Area: 342 Square Feet
- Dimensions: 19 x 18
Kitchen
- Level: Main
- Area: 130 Square Feet
- Dimensions: 13 x 10
Heating
- Forced Air
Cooling
- Central Air
Appliances
- Included: Cooktop, Dishwasher, Disposal, Dryer, Microwave, Oven, Range Hood, Refrigerator, Washer, Water Purifier, Water Softener
Features
- Ceiling Fan(s), Eat-in Kitchen, Entrance Foyer, Kitchen Island, Open Floorplan, Pantry, Primary Suite, Quartz Counters, Radon Mitigation System, Walk-In Closet(s), Wet Bar
- Flooring: Wood
- Windows: Double Pane Windows, Window Coverings
- Basement: Finished,Sump Pump
- Number of fireplaces: 1
- Fireplace features: Living Room
Interior area
- Total structure area: 3,868
- Total interior livable area: 3,868 sqft
- Finished area above ground: 1,934
- Finished area below ground: 1,493
Property
Parking
- Total spaces: 3
- Parking features: Garage - Attached
- Attached garage spaces: 3
Features
- Levels: One
- Stories: 1
- Patio & porch: Covered, Patio
- Exterior features: Lighting, Private Yard
- Fencing: Full
Lot
- Size: 7,350 Square Feet
- Features: Landscaped, Sprinklers In Front
Details
- Parcel number: R0205803
- Special conditions: Standard
Construction
Type & style
- Home type: SingleFamily
- Property subtype: Single Family Residence
Materials
- Cement Siding, Frame
- Foundation: Slab
- Roof: Composition
Condition
- Updated/Remodeled
- Year built: 2023
Details
- Builder model: Arlington / D
- Builder name: Richmond American Homes
Utilities & green energy
- Sewer: Public Sewer
- Water: Public
- Utilities for property: Cable Available, Electricity Connected, Phone Available
Community & HOA
Community
- Subdivision: Creekside Village
HOA
- Has HOA: Yes
- HOA fee: $84 monthly
- HOA name: Executive Management Group (EMG)
- HOA phone: 720-677-6468
Location
- Region: Thornton
Financial & listing details
- Price per square foot: $196/sqft
- Tax assessed value: $719,000
- Annual tax amount: $7,596
- Date on market: 9/4/2025
- Listing terms: Cash,Conventional,FHA,VA Loan
- Exclusions: Sellers Personal Property And Staging Items
- Ownership: Individual
- Electric utility on property: Yes
- Road surface type: Paved
Price history
| Date | Event | Price |
|---|---|---|
| 10/30/2025 | Sold | $760,000-3.2%$196/sqft |
Source:  REcolorado as distributed by MLS GRID #1552345 Report a problem REcolorado as distributed by MLS GRID #1552345 Report a problem | ||
| 10/11/2025 | Pending sale | $784,900$203/sqft |
Source: REcolorado as distributed by MLS GRID #1552345 Report a problem | ||
| 9/29/2025 | Price change | $784,900-1.9%$203/sqft |
Source: REcolorado as distributed by MLS GRID #1552345 Report a problem | ||
| 9/4/2025 | Listed for sale | $799,900+6.5%$207/sqft |
Source: REcolorado as distributed by MLS GRID #1552345 Report a problem | ||
| 12/14/2023 | Sold | $750,900-0.7%$194/sqft |
Source: Public Record Report a problem | ||
| 9/22/2023 | Pending sale | $755,950$195/sqft |
Source: REcolorado as distributed by MLS GRID #5999285 Report a problem | ||
| 9/12/2023 | Price change | $755,950+0.1%$195/sqft |
Source: REcolorado as distributed by MLS GRID #5999285 Report a problem | ||
| 8/23/2023 | Price change | $754,950+1.3%$195/sqft |
Source: REcolorado as distributed by MLS GRID #5999285 Report a problem | ||
| 8/22/2023 | Price change | $744,950+0.7%$193/sqft |
Source: REcolorado as distributed by MLS GRID #5999285 Report a problem | ||
| 8/14/2023 | Price change | $739,950-5.7%$191/sqft |
Source: REcolorado as distributed by MLS GRID #5999285 Report a problem | ||
| 7/3/2023 | Listed for sale | $784,950$203/sqft |
Source: REcolorado as distributed by MLS GRID #5999285 Report a problem | ||
Public tax history
| Year | Property taxes | Tax assessment |
|---|---|---|
| 2025 | $7,596 +144.8% | $44,940 -9.7% |
| 2024 | $3,103 +175.5% | $49,790 +166.4% |
| 2023 | $1,126 +79.9% | $18,690 +174% |
| 2022 | $626 | $6,820 +73.1% |
| 2021 | -- | $3,940 |
Find assessor info on the county website
Neighborhood: 80602
Nearby homes
- $595,9503 bd3 ba2.1k sqft7081 E 125th Pl, Thornton, CO 80602Sold

- $639,9504 bd3 ba2.4k sqft7031 E 125th Pl, Thornton, CO 80602Sold

- $589,9003 bd2 ba1.7k sqft6981 E 125th Pl, Thornton, CO 80602Sold
- $799,9505 bd4 ba3.7k sqft6980 E 125th Pl, Thornton, CO 80602Sold
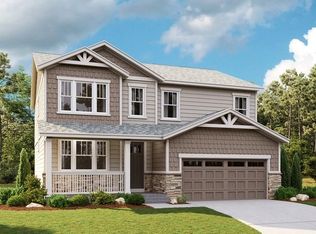
- $749,9005 bd3 ba3.3k sqft7030 E 125th Pl, Thornton, CO 80602Sold
- $749,9505 bd3 ba3.7k sqft7030 E 125th St, Brighton, CO 80602Sold
- $766,2514 bd4 ba3.8k sqft7062 E 126th Ave, Thornton, CO 80602Sold
- $779,9505 bd4 ba3.7k sqft7092 E 126th Ave, Thornton, CO 80602Sold
Nearby schools
GreatSchools rating
- 5/10West Ridge Elementary SchoolGrades: PK-5Distance: 0.8 mi
- 4/10Rodger Quist Middle SchoolGrades: 6-8Distance: 1.5 mi
- 5/10Riverdale Ridge High SchoolGrades: 9-12Distance: 1.6 mi
Schools provided by the listing agent
- Elementary: West Ridge
- Middle: Roger Quist
- High: Riverdale Ridge
- District: School District 27-J
Source: REcolorado as distributed by MLS GRID. This data may not be complete. We recommend contacting the local school district to confirm school assignments for this home.
Get a cash offer in 3 minutes
Find out how much your home could sell for in as little as 3 minutes with a no-obligation cash offer.
Estimated market value
$737,700
Get a cash offer in 3 minutes
Find out how much your home could sell for in as little as 3 minutes with a no-obligation cash offer.
Estimated market value
$737,700
- Colorado
- Adams County
- Thornton
- 80602
- 7131 E 125th Place
Nearby cities
Nearby neighborhoods
Nearby zip codes
Other Thornton Topics
