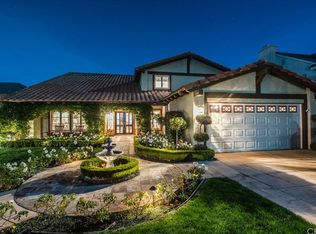
Welcome to 7131 E Cambria, a stunningly upgraded home in the coveted Pheasant Run community of Orange Park Acres—where upscale design meets equestrian charm. With incredible interior upgrades, rare HOA amenities, and a ASSIGNED horse stall, this home offers both lifestyle and luxury. Step inside to a bright, inviting living space with real white oak flooring, fresh designer paint, and oversized new windows and doors that fill the home with natural light. A striking new staircase with black iron detail and a chic chandelier set the tone for the thoughtful upgrades throughout. The kitchen shines with quartzite countertops, a waterfall-edge peninsula, new cabinetry, and stainless steel appliances including a new dishwasher and double ovens. The adjacent living area features a new stone fireplace, custom media wall, and custom in-ceiling speakers downstairs that create a true movie-theater experience. The formal dining room overlooks the pool and backyard, creating the perfect setting for entertaining. Comfort is covered with a brand-new HVAC system, including new ducting and AC. All bathrooms have been fully renovated within the last one to two years. The primary suite offers a spa-inspired bath with Calacatta Gold marble, a freestanding tub, frameless glass shower, and Kohler fixtures, while secondary baths feature floating vanities and designer finishes. The backyard is built for entertaining with a pool and spa with new heater, fire pit, upgraded turf, covered patio, and hidden exterior speakers near the trellis. Fresh exterior paint and an owned ADP security system complete the package. Enjoy Pheasant Run’s private equestrian arena, stables, trails, and peaceful tree-lined streets. Turnkey, stylish, and move-in ready—7131 E Cambria truly checks every box.
Sold for $2,075,000
Listed by: Caliber Real Estate Group • Charisse Okamoto • Contact: 714-602-6065
Bought with: United Trust Realty Corporatio
$2,075,000
7131 E Cambria Cir, Orange, CA 92869
5beds
2,912sqft
Single Family Residence
Built in 1977
7,085 Square Feet Lot
$-- Zestimate®
$713/sqft
$6,683 Estimated rent
Home value
Not available
Estimated sales range
Not available
$6,683/mo
Zestimate® history
Owner options
List your home for rent
$6,683/mo
Rent Zestimate®
Find your next renter with Zillow Rental Manager. Plus, with online applications, you can quickly screen prospective tenants – for free.
$6,683/mo
Rent Zestimate®
Refinance and save
$13,319/mo
Est. payment
Refinancing to a lower rate could help reduce your monthly payments and save thousands over the life of the loan.
$13,319/mo
Est. payment
Explore your selling options
Work with a Zillow partner agent
Leverage their expertise and Zillow's premium Showcase listings to get your home seen by more buyers.
Get startedList with your own agent
Get your home in front of millions of buyers by listing it on Zillow.
Learn how to do itSell it yourself
Take full control of how buyers see your home on Zillow by listing For Sale by Owner (FSBO).
List your homeWhat's special
New stone fireplaceWaterfall-edge peninsulaFresh designer paintChic chandelierBright inviting living spaceFresh exterior paintCustom media wall
Zillow last checked:
Listing updated:
Listed by:
Charisse Okamoto DRE #01865682 714-602-6065,
Caliber Real Estate Group,
Carrie English DRE #01367554 714-602-6065,
Caliber Real Estate
Bought with:
Heath Clark, DRE #01838849
United Trust Realty Corporatio
Source: CRMLS,MLS#: PW26037226 Originating MLS: California Regional MLS
Originating MLS: California Regional MLSFacts & features
Interior
Bedrooms & bathrooms
- Bedrooms: 5
- Bathrooms: 3
- Full bathrooms: 2
- 1/2 bathrooms: 1
- Main level bathrooms: 1
- Main level bedrooms: 1
Rooms
- Room types: Bedroom, Entry/Foyer, Family Room, Kitchen, Laundry, Living Room, Primary Bathroom, Primary Bedroom, Office, Other
Primary bedroom
- Features: Primary Suite
Bedroom
- Features: Bedroom on Main Level
Bathroom
- Features: Bathtub, Dual Sinks, Soaking Tub, Tub Shower, Walk-In Shower
Kitchen
- Features: Kitchen Island, Kitchen/Family Room Combo, Stone Counters, Remodeled, Updated Kitchen
Other
- Features: Walk-In Closet(s)
Heating
- Central
Cooling
- Central Air
Appliances
- Included: Double Oven, Dishwasher, Gas Cooktop, Microwave, Range Hood
- Laundry: Inside, Laundry Room
Features
- High Ceilings, Pantry, Stone Counters, Two Story Ceilings, Bedroom on Main Level, Primary Suite, Walk-In Closet(s)
- Flooring: Tile, Wood
- Windows: Double Pane Windows
- Has fireplace: Yes
- Fireplace features: Family Room
- Common walls with other units/homes: No Common Walls
Interior area
- Total interior livable area: 2,912 sqft
Property
Parking
- Total spaces: 3
- Parking features: Direct Access, Door-Single, Driveway, Garage, Tandem
- Attached garage spaces: 3
Features
- Levels: Two
- Stories: 2
- Entry location: 1
- Has private pool: Yes
- Pool features: Private
- Has spa: Yes
- Spa features: Private
- Fencing: Wrought Iron
- Has view: Yes
- View description: Mountain(s)
Lot
- Size: 7,085 Square Feet
- Features: Back Yard, Cul-De-Sac, Horse Property, Yard
Details
- Parcel number: 37927137
- Special conditions: Standard
- Horses can be raised: Yes
- Horse amenities: Riding Trail
Construction
Type & style
- Home type: SingleFamily
- Property subtype: Single Family Residence
Materials
- Foundation: Slab
- Roof: Tile
Condition
- New construction: No
- Year built: 1977
Utilities & green energy
- Sewer: Public Sewer
- Water: Public
Community & HOA
Community
- Features: Horse Trails, Stable(s), Sidewalks
- Subdivision: Pheasant Run
HOA
- Has HOA: Yes
- Amenities included: Maintenance Grounds, Horse Trails
- HOA fee: $329 monthly
- HOA name: Pheasant Run
- HOA phone: 714-779-1300
Location
- Region: Orange
Financial & listing details
- Price per square foot: $713/sqft
- Tax assessed value: $1,212,323
- Annual tax amount: $13,246
- Date on market: 2/24/2026
- Cumulative days on market: 80 days
- Listing terms: Cash to New Loan,FHA,VA Loan
Price history
| Date | Event | Price |
|---|---|---|
| 6/3/2026 | Sold | $2,075,000-1.2%$713/sqft |
Source:  CRMLS #PW26037226 Report a problem CRMLS #PW26037226 Report a problem | ||
| 5/19/2026 | Pending sale | $2,100,000$721/sqft |
Source: CRMLS #PW26037226 Report a problem | ||
| 4/21/2026 | Listing removed | $7,000$2/sqft |
Source: CRMLS #PW26084710 Report a problem | ||
| 4/21/2026 | Price change | $2,100,000-4.5%$721/sqft |
Source: CRMLS #PW26037226 Report a problem | ||
| 4/20/2026 | Listed for rent | $7,000$2/sqft |
Source: CRMLS #PW26084710 Report a problem | ||
| 3/26/2026 | Price change | $2,199,000-4.4%$755/sqft |
Source: CRMLS #PW26037226 Report a problem | ||
| 3/16/2026 | Listed for sale | $2,300,000+105.4%$790/sqft |
Source: CRMLS #PW26037226 Report a problem | ||
| 10/5/2020 | Sold | $1,120,000-1.6%$385/sqft |
Source:  CRMLS #PW20047589 Report a problem CRMLS #PW20047589 Report a problem | ||
| 9/5/2020 | Pending sale | $1,138,000$391/sqft |
Source: Triple Crown Real Estate #PW20047589 Report a problem | ||
| 9/2/2020 | Price change | $1,138,000-1%$391/sqft |
Source: Triple Crown Real Estate #PW20047589 Report a problem | ||
| 8/28/2020 | Pending sale | $1,149,900$395/sqft |
Source: Triple Crown Real Estate #PW20047589 Report a problem | ||
| 3/4/2020 | Listed for sale | $1,149,900+4.5%$395/sqft |
Source: Realty One Group West #PW20047589 Report a problem | ||
| 11/13/2019 | Listing removed | $1,100,000$378/sqft |
Source: Realty One Group West #PW19093151 Report a problem | ||
| 10/31/2019 | Price change | $1,100,000-6.4%$378/sqft |
Source: Realty One Group West #PW19093151 Report a problem | ||
| 10/4/2019 | Price change | $1,174,900-1.1%$403/sqft |
Source: Realty One Group West #PW19093151 Report a problem | ||
| 8/28/2019 | Price change | $1,188,000-0.8%$408/sqft |
Source: Realty One Group West #PW19093151 Report a problem | ||
| 6/14/2019 | Price change | $1,198,000-1.2%$411/sqft |
Source: Realty One Group West #PW19093151 Report a problem | ||
| 5/29/2019 | Price change | $1,213,000-0.4%$417/sqft |
Source: Realty One Group, Inc #PW19093151 Report a problem | ||
| 4/25/2019 | Listed for sale | $1,218,000-0.9%$418/sqft |
Source: Realty One Group, Inc #PW19093151 Report a problem | ||
| 11/27/2018 | Listing removed | $1,229,000$422/sqft |
Source: Realty One Group, Inc #PW18219083 Report a problem | ||
| 11/15/2018 | Price change | $1,229,000-0.5%$422/sqft |
Source: Realty One Group, Inc #PW18219083 Report a problem | ||
| 9/20/2018 | Price change | $1,235,000-3.8%$424/sqft |
Source: Realty One Group, Inc #PW18219083 Report a problem | ||
| 7/12/2018 | Price change | $1,284,000-0.3%$441/sqft |
Source: Reliance Real Estate Services #IG18139928 Report a problem | ||
| 6/13/2018 | Listed for sale | $1,288,000$442/sqft |
Source: Reliance Real Estate Services #IG18139928 Report a problem | ||
Public tax history
| Year | Property taxes | Tax assessment |
|---|---|---|
| 2025 | $13,246 +2.2% | $1,212,323 +2% |
| 2024 | $12,958 +2.2% | $1,188,552 +2% |
| 2023 | $12,678 +1.9% | $1,165,248 +2% |
| 2022 | $12,436 +2.9% | $1,142,400 +2% |
| 2021 | $12,084 +129.3% | $1,120,000 +135.4% |
| 2020 | $5,270 | $475,693 +2% |
| 2019 | $5,270 +1.3% | $466,366 +2% |
| 2018 | $5,203 +6% | $457,222 +2% |
| 2017 | $4,911 | $448,257 +2% |
| 2016 | $4,911 +2% | $439,468 +1.5% |
| 2015 | $4,815 +3.7% | $432,867 +2% |
| 2014 | $4,642 | $424,388 +0.5% |
| 2013 | -- | $422,470 +2% |
| 2012 | -- | $414,187 +2% |
| 2011 | -- | $406,066 +0.8% |
| 2010 | -- | $403,032 -0.2% |
| 2009 | -- | $403,990 +2% |
| 2008 | -- | $396,069 +2% |
| 2007 | -- | $388,303 +2% |
| 2006 | -- | $380,690 +2% |
| 2005 | -- | $373,226 +2% |
| 2004 | -- | $365,908 +1.9% |
| 2003 | -- | $359,202 +2% |
| 2002 | -- | $352,159 +2% |
| 2001 | $3,501 +2.1% | $345,254 +2% |
| 2000 | $3,429 | $338,485 |
Find assessor info on the county website
Neighborhood: 92869
Nearby homes
- $1,501,8003 bd2 ba2.4k sqft7121 E Cambria Cir, Orange, CA 92869Off Market
- $1,594,3004 bd3 ba2.4k sqft7143 E Cambria Cir, Orange, CA 92869Off Market
- $1,960,3004 bd3 ba2.9k sqft7111 E Cambria Cir, Orange, CA 92869Off Market
- $1,405,4003 bd2 ba2.3k sqft7140 E Breighton Cir, Orange, CA 92869Off Market
- $1,430,0004 bd3 ba2.4k sqft7138 E Cambria Cir, Orange, CA 92869Sold
- $1,673,2005 bd3 ba2.9k sqft7128 E Cambria Cir, Orange, CA 92869Off Market
- $1,831,0004 bd2 ba2.9k sqft7130 E Breighton Cir, Orange, CA 92869Off Market
- $1,511,0003 bd2 ba2.4k sqft7122 E Cambria Cir, Orange, CA 92869Off Market
Nearby schools
GreatSchools rating
- 9/10Panorama Elementary SchoolGrades: K-6Distance: 1.4 mi
- 6/10Santiago Middle SchoolGrades: 7-8Distance: 1.1 mi
- 8/10El Modena High SchoolGrades: 9-12Distance: 2 mi
- California
- Orange County
- Orange
- 92869
- 7131 E Cambria Cir
Nearby cities
Nearby zip codes
Other Orange Topics
