Skip main navigation
Closed
  • $563,200

    7131 Elgin Dr SW, Sherrodsville, OH 44675

    5beds
    3,082sqft
    Single Family Residence
    Built in 1957
    0.62 Acres Lot
    $563,200 Zestimate®
    $183/sqft
    $2,398 Estimated rent

    Home value

    $563,200

    $445,000 - $715,000

    $2,398/mo

    Zestimate® history
    Loading
    Loading...

    Owner options

    List your home for rent

    $2,398/mo

    Rent Zestimate®

    Find your next renter with Zillow Rental Manager. Plus, with online applications, you can quickly screen prospective tenants – for free.

    Learn more

    $2,398/mo

    Rent Zestimate®

    Refinance and save

    $3,552/mo

    Est. payment

    Refinancing to a lower rate could help reduce your monthly payments and save thousands over the life of the loan.

    See today's rates

    $3,552/mo

    Est. payment

    Explore your selling options

    Work with a Zillow partner agent

    Leverage their expertise and Zillow's premium Showcase listings to get your home seen by more buyers.

    Get started

    List with your own agent

    Get your home in front of millions of buyers by listing it on Zillow.

    Learn how to do it

    Sell it yourself

    Take full control of how buyers see your home on Zillow by listing For Sale by Owner (FSBO).

    List your home

    What's special

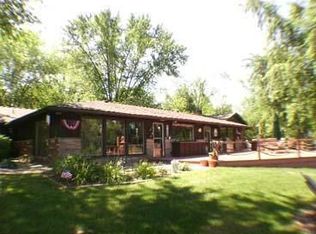
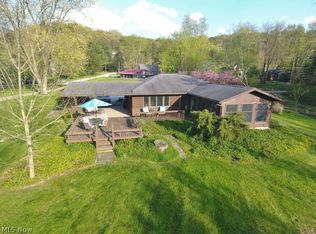
    7131 Elgin Dr SW, Sherrodsville, OH 44675 at Atwood Lake in Carroll County with Million Dollar Views is a RARE OPPORTUNITY to live Lakefront with absolutely stunning views & one of the BEST settings with the gorgeous sunsets on the lake! This Ranch Lake Home is one floor living at its finest, great for multigenerational use with up to 5 bedrooms currently one is used as an office w/ lake views, could easily be an in law suite with kitchenette in the attached garage with its own furnace & another large bunk bedroom w/ huge exercise room previously, even has its own sink, 3 full bathrooms (2 standup showers & the master has a corner newer jetted tub with shower head too), 4 car garage (currently housing lots of water sports & large board games like pool & table tennis), huge workshop storage shed with double doors on one end & ramp for mower on the other with plenty of tool storage & workshop spaces, also has plenty of concrete driveway for your toys & guests, huge deck with several seat

    This property is not currently displayed as for sale or rent on Zillow. This may be different from what's on other websites or public sources.

    Zillow last checked:

    Listing updated:

    Listed by:

    Lesa Lillibridge 330-620-5372,

    Keller Williams Chervenic Rlty

    Bought with:

    Lise Kernan, 447004

    Cutler Real Estate

    Source: MLS Now,MLS#: 4378622MLS LogoOriginating MLS: Akron Cleveland Association of REALTORS

    Facts & features

    Interior

    Bedrooms & bathrooms
    • Bedrooms: 5
    • Bathrooms: 3
    • Full bathrooms: 3
    • Main level bathrooms: 3
    • Main level bedrooms: 5
    Primary bedroom
    • Description: Flooring: Carpet
    • Level: First
    • Dimensions: 18.00 x 14.00
    Bedroom
    • Description: Flooring: Carpet
    • Level: First
    • Dimensions: 12.00 x 11.00
    Bedroom
    • Description: Flooring: Carpet
    • Level: First
    • Dimensions: 12.00 x 11.00
    Bedroom
    • Description: Flooring: Carpet
    • Level: First
    • Dimensions: 20.00 x 16.00
    Bathroom
    • Description: Flooring: Ceramic Tile,Wood
    • Level: First
    Bathroom
    • Description: Flooring: Ceramic Tile,Wood
    • Level: First
    Bathroom
    • Level: First
    Dining room
    • Description: Flooring: Wood
    • Level: First
    • Dimensions: 12.00 x 20.00
    Kitchen
    • Description: Flooring: Wood
    • Level: First
    • Dimensions: 12.00 x 16.00
    Laundry
    • Description: Flooring: Ceramic Tile
    • Level: First
    • Dimensions: 13.00 x 8.00
    Living room
    • Description: Flooring: Carpet
    • Features: Fireplace
    • Level: First
    • Dimensions: 28.00 x 22.00
    Office
    • Description: Flooring: Carpet
    • Level: First
    • Dimensions: 17.00 x 10.00
    Heating
    • Forced Air, Fireplace(s), Gas
    Cooling
    • Central Air
    Appliances
    • Included: Dishwasher, Microwave, Range, Refrigerator, Water Softener
    Features
    • Basement: None
    • Number of fireplaces: 1
    Interior area
    • Total structure area: 3,082
    • Total interior livable area: 3,082 sqft
    • Finished area above ground: 3,082

    Property

    Parking
    • Total spaces: 4
    • Parking features: Attached, Boat, Electricity, Garage, Garage Door Opener, Heated Garage, Paved, Water Available
    • Attached garage spaces: 4
    Features
    • Levels: One
    • Stories: 1
    • Patio & porch: Deck, Porch
    • Exterior features: Dock
    • Has view: Yes
    • View description: Water
    • Has water view: Yes
    • Water view: Water
    • Waterfront features: Lake Front, Lake Privileges, Waterfront
    • Frontage type: Lakefront
    Lot
    • Size: 0.62 Acres
    • Features: Dead End, Fishing Pond(s), Irregular Lot, Lake Front, Wooded, Waterfront
    Details
    • Parcel number: 220000278.000
    • On leased land: Yes
    • Lease amount: $372

    Construction

    Type & style
    • Home type: SingleFamily
    • Architectural style: Ranch
    • Property subtype: Single Family Residence
    Materials
    • Cedar, Stone, Wood Siding
    • Roof: Asphalt,Fiberglass
    Condition
    • Year built: 1957
    Details
    • Warranty included: Yes

    Utilities & green energy

    • Sewer: Public Sewer
    • Water: Well

    Community & HOA

    Community
    • Features: Lake, Playground, Park
    • Subdivision: Atwood Pines
    HOA
    • Has HOA: No
    Location
    • Region: Sherrodsville

    Financial & listing details

    • Price per square foot: $183/sqft
    • Annual tax amount: $4,577
    • Date on market: 6/7/2022
    • Cumulative days on market: 17 days
    • Listing terms: Cash,Conventional,FHA,VA Loan

    Price history

    DateEventPrice
    7/22/2022Sold$700,000+7.7%$227/sqft
    Source: MLS Now #4378622 Report a problem
    6/24/2022Pending sale$650,000$211/sqft
    Source: MLS Now #4378622 Report a problem
    6/14/2022Contingent$650,000$211/sqft
    Source: MLS Now #4378622 Report a problem
    6/7/2022Listed for sale$650,000$211/sqft
    Source: MLS Now #4378622 Report a problem

    Public tax history

    Tax history is unavailable.

    Neighborhood: 44675

    Nearby schools

    GreatSchools rating
    Schools provided by the listing agent
    • District: Carrollton EVSD - 1002

    Source: MLS Now. This data may not be complete. We recommend contacting the local school district to confirm school assignments for this home.

    Get pre-qualified for a loan
    At Zillow Home Loans, we can pre-qualify you in as little as 5 minutes with no impact to your credit score.

    An equal housing lender. NMLS #10287.