Skip main navigation
Closed
Street View
  • $601,250

    7131 Foxfire Dr, Crystal Lake, IL 60012

    4beds
    4,900sqft
    Single Family Residence
    Built in 1993
    1 Acres Lot
    $686,500 Zestimate®
    $123/sqft
    $5,330 Estimated rent

    Home value

    $686,500

    $652,000 - $721,000

    $5,330/mo

    Zestimate® history
    Loading
    Loading...

    Owner options

    List your home for rent

    $5,330/mo

    Rent Zestimate®

    Find your next renter with Zillow Rental Manager. Plus, with online applications, you can quickly screen prospective tenants – for free.

    Learn more

    $5,330/mo

    Rent Zestimate®

    Refinance and save

    $4,358/mo

    Est. payment

    Refinancing to a lower rate could help reduce your monthly payments and save thousands over the life of the loan.

    See today's rates

    $4,358/mo

    Est. payment

    Explore your selling options

    Work with a Zillow partner agent

    Leverage their expertise and Zillow's premium Showcase listings to get your home seen by more buyers.

    Get started

    List with your own agent

    Get your home in front of millions of buyers by listing it on Zillow.

    Learn how to do it

    Sell it yourself

    Take full control of how buyers see your home on Zillow by listing For Sale by Owner (FSBO).

    List your home

    What's special

    Laundry roomNew water heaterWalk in pantryEn suite bathroomExtra bedroomNew light fixturesNew trex deck
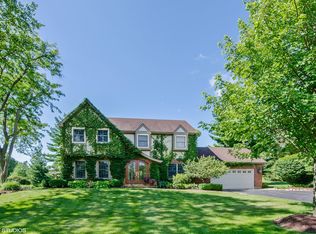
    Welcome home! If you're looking for space, this is the one. Enjoy an open and expansive floorplan in one of Crystal Lake's most sought after neighborhoods. The massive first floor boasts a large kitchen with room for big gatherings. Off the kitchen you'll find the best spot in the house- the beautiful sunroom with a vaulted ceiling, overlooking the backyard. The kitchen also opens to the spacious family room featuring a brick fireplace and vaulted ceiling, perfect for entertaining or cozying up on a cold day. Access to the three car garage is available through the laundry room, which also has a walk in pantry and a door to outside. On the first floor you'll also find the primary suite with an en suite bathroom, as well as another bedroom and a full bathroom (2.5 baths total on the first floor). Upstairs there are two additional large bedrooms with good closet space as well as another full bathroom. The best part of the second floor is the massive bonus room which has so much potential (game room, theater, extra bedroom, you name it!). New 6 panel solid oak doors throughout home. The unfinished English basement (accessible from the home and the garage), is gigantic and adds another 3000 sq ft of potential living space. It has a bathroom rough in, as well as a cut out for a fireplace and windows that provide natural light. This space has potential to be an in-law suite or home business with the garage access! Enjoy the outdoors on the huge brand new Trex deck, or on the front porch overlooking the beautiful nature that surrounds this acre lot. Located in the coveted Prairie Ridge High School area, near shopping and restaurants, this home offers everything you may need, both inside and outside. The sellers' change in circumstances is your gain! Since purchasing, they've added improvements such as a new Trex deck, new water heater, new double oven, landscaping enhancements and some new light fixtures. Come see it today!

    Zillow last checked:

    Listing updated:

    Listing courtesy of:

    Ashley Arzer 224-699-5002,

    Redfin Corporation

    Bought with:

    Rebekah Wipperfurth

    Redfin Corporation

    Source: MRED as distributed by MLS GRID,MLS#: 11981465MLS Logo

    Facts & features

    Interior

    Bedrooms & bathrooms
    • Bedrooms: 4
    • Bathrooms: 4
    • Full bathrooms: 3
    • 1/2 bathrooms: 1
    Primary bedroom
    • Features: Flooring (Carpet), Bathroom (Full)
    • Level: Main
    • Area: 270 Square Feet
    • Dimensions: 18X15
    Bedroom 2
    • Features: Flooring (Carpet)
    • Level: Main
    • Area: 196 Square Feet
    • Dimensions: 14X14
    Bedroom 3
    • Features: Flooring (Carpet)
    • Level: Second
    • Area: 315 Square Feet
    • Dimensions: 21X15
    Bedroom 4
    • Features: Flooring (Carpet)
    • Level: Second
    • Area: 322 Square Feet
    • Dimensions: 23X14
    Breakfast room
    • Features: Flooring (Porcelain Tile)
    • Level: Main
    • Area: 192 Square Feet
    • Dimensions: 12X16
    Dining room
    • Features: Flooring (Hardwood)
    • Level: Main
    • Area: 210 Square Feet
    • Dimensions: 15X14
    Family room
    • Features: Flooring (Carpet)
    • Level: Second
    • Area: 1044 Square Feet
    • Dimensions: 36X29
    Other
    • Features: Flooring (Porcelain Tile)
    • Level: Main
    • Area: 280 Square Feet
    • Dimensions: 14X20
    Kitchen
    • Features: Kitchen (Eating Area-Table Space, Island, Pantry-Closet, Granite Counters), Flooring (Porcelain Tile)
    • Level: Main
    • Area: 192 Square Feet
    • Dimensions: 12X16
    Laundry
    • Features: Flooring (Porcelain Tile)
    • Level: Main
    • Area: 121 Square Feet
    • Dimensions: 11X11
    Living room
    • Features: Flooring (Carpet)
    • Level: Main
    • Area: 483 Square Feet
    • Dimensions: 21X23
    Heating
    • Natural Gas, Forced Air
    Cooling
    • Central Air
    Appliances
    • Included: Range, Microwave, Dishwasher, Refrigerator, Washer, Dryer
    • Laundry: Main Level, Gas Dryer Hookup, In Unit, Sink
    Features
    • Cathedral Ceiling(s), 1st Floor Bedroom, 1st Floor Full Bath, Walk-In Closet(s)
    • Windows: Skylight(s)
    • Basement: Unfinished,Exterior Entry,Bath/Stubbed,Full,Daylight
    • Attic: Finished
    • Number of fireplaces: 1
    • Fireplace features: Wood Burning, Gas Starter, Living Room
    Interior area
    • Total structure area: 3,000
    • Total interior livable area: 4,900 sqft

    Property

    Parking
    • Total spaces: 3
    • Parking features: Asphalt, Garage Door Opener, On Site, Garage Owned, Attached, Garage
    • Attached garage spaces: 3
    • Has uncovered spaces: Yes
    Accessibility
    • Accessibility features: No Disability Access
    Features
    • Stories: 2
    • Patio & porch: Deck, Porch
    Lot
    • Size: 1 Acres
    Details
    • Parcel number: 1419477013
    • Special conditions: None
    • Other equipment: Ceiling Fan(s), Radon Mitigation System

    Construction

    Type & style
    • Home type: SingleFamily
    • Property subtype: Single Family Residence
    Materials
    • Aluminum Siding, Vinyl Siding
    Condition
    • New construction: No
    • Year built: 1993

    Utilities & green energy

    • Electric: Circuit Breakers, 200+ Amp Service
    • Sewer: Septic Tank
    • Water: Well

    Community & neighborhood

    Security
    • Security features: Security System
    Community
    • Community features: Street Paved
    Location
    • Region: Crystal Lake
    • Subdivision: Foxfire

    HOA & financial

    HOA
    • Services included: None

    Other

    Other facts
    • Listing terms: Conventional
    • Ownership: Fee Simple

    Price history

    DateEventPrice
    3/20/2024Sold$601,250+0.4%$123/sqft
    Source: MRED as distributed by MLS GRID #11981465 Report a problem
    2/21/2024Contingent$599,000$122/sqft
    Source: MRED as distributed by MLS GRID #11981465 Report a problem
    2/16/2024Listed for sale$599,000+9.1%$122/sqft
    Source: MRED as distributed by MLS GRID #11981465 Report a problem
    10/13/2023Sold$549,000$112/sqft
    Source: MRED as distributed by MLS GRID #11859232 Report a problem
    9/5/2023Contingent$549,000$112/sqft
    Source: MRED as distributed by MLS GRID #11859232 Report a problem
    8/28/2023Listed for sale$549,000+27.7%$112/sqft
    Source: MRED as distributed by MLS GRID #11859232 Report a problem
    5/16/2018Sold$430,000-2.9%$88/sqft
    Source: Public Record Report a problem
    4/10/2018Pending sale$442,900$90/sqft
    Source: Prello Realty Inc. #09803079 Report a problem
    11/17/2017Listed for sale$442,900-2.4%$90/sqft
    Source: Prello Realty Inc. #09803079 Report a problem
    10/6/2017Listing removed$454,000$93/sqft
    Source: RE/MAX Unlimited Northwest #09686687 Report a problem
    8/9/2017Price change$454,000-1.1%$93/sqft
    Source: RE/MAX Unlimited Northwest #09686687 Report a problem
    7/29/2017Pending sale$459,000$94/sqft
    Source: RE/MAX Unlimited Northwest #09686687 Report a problem
    7/11/2017Price change$459,000-3.3%$94/sqft
    Source: RE/MAX Unlimited Northwest #09686687 Report a problem
    4/20/2017Price change$474,900-2.9%$97/sqft
    Source: RE/MAX Unlimited Northwest #09686687 Report a problem
    2/8/2017Listed for sale$489,000-6.3%$100/sqft
    Source: RE/MAX Unlimited Northwest #09686687 Report a problem
    1/4/2017Listing removed$522,000$107/sqft
    Source: Jameson Sotheby's International Realty #09288290 Report a problem
    7/15/2016Listed for sale$522,000$107/sqft
    Source: Jameson Sothebys International Realty #09288290 Report a problem

    Public tax history

    YearProperty taxesTax assessment
    2024$14,629 +8.1%$196,343 +11.5%
    2023$13,527 +0.9%$176,076 +6.1%
    2022$13,412 +5.3%$165,927 +6.7%
    2021$12,736 +1.5%$155,566 +3.1%
    2020$12,545 $150,903 +5.2%
    2019-- $143,471 +1.3%
    2018$12,349 -11.2%$141,653 -3.6%
    2017$13,904 +0.3%$146,976 +4.8%
    2016$13,861 $140,231 +5.1%
    2013$13,861 $133,457 -11.5%
    2011-- $150,734 -7.2%
    2010-- $162,393 -6.1%
    2009-- $172,924
    2008-- $172,924 +7.7%
    2006-- $160,528 +4.7%
    2005$10,185 +4.4%$153,308 +6.3%
    2004$9,753 +2.5%$144,195 +6.2%
    2003$9,511 +4.1%$135,840 +6.5%
    2002$9,137 +1%$127,609 +3.9%
    2001$9,048 +4.8%$122,784 +4.4%
    2000$8,636 $117,587

    Find assessor info on the county website

    Neighborhood: 60012

    Nearby schools

    GreatSchools rating
    Schools provided by the listing agent
    • Elementary: North Elementary School
    • Middle: Hannah Beardsley Middle School
    • High: Prairie Ridge High School
    • District: 47

    Source: MRED as distributed by MLS GRID. This data may not be complete. We recommend contacting the local school district to confirm school assignments for this home.

    Get a cash offer in 3 minutes
    Find out how much your home could sell for in as little as 3 minutes with a no-obligation cash offer.
    Estimated market value
    $686,500
    Get a cash offer in 3 minutes
    Find out how much your home could sell for in as little as 3 minutes with a no-obligation cash offer.
    Estimated market value
    $686,500