Skip main navigation
Sold
  • Price Unknown

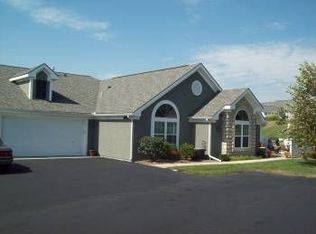
    7131 Meadowsweet Ln, Shawnee, KS 66227

    3beds
    1,736sqft
    Villa
    Built in 2005
    2,253 Square Feet Lot
    $420,400 Zestimate®
    $--/sqft
    $2,363 Estimated rent

    Home value

    $420,400

    $391,000 - $450,000

    $2,363/mo

    Zestimate® history
    Loading
    Loading...

    Owner options

    List your home for rent

    $2,363/mo

    Rent Zestimate®

    Find your next renter with Zillow Rental Manager. Plus, with online applications, you can quickly screen prospective tenants – for free.

    Learn more

    $2,363/mo

    Rent Zestimate®

    Refinance and save

    $482/mo

    Est. payment

    Refinancing to a lower rate could help reduce your monthly payments and save thousands over the life of the loan.

    See today's rates

    $482/mo

    Est. payment

    Explore your selling options

    Work with a Zillow partner agent

    Leverage their expertise and Zillow's premium Showcase listings to get your home seen by more buyers.

    Get started

    List with your own agent

    Get your home in front of millions of buyers by listing it on Zillow.

    Learn how to do it

    Sell it yourself

    Take full control of how buyers see your home on Zillow by listing For Sale by Owner (FSBO).

    List your home

    What's special

    Welcome to this beautifully updated villa located in one of Shawnee’s most sought-after maintenance-provided communities—Town & Country Villas. This spacious home offers true one-level living with no stairs from either entry, featuring 3 bedrooms, 2 full bathrooms, and a bright, inviting sunroom filled with natural light. Step inside to a grand open-concept layout with soaring vaulted ceilings, all-new flooring throughout, a stunning marble tile fireplace, and an elegant chandelier that anchors the main living space. The design flows seamlessly into a formal dining area, perfect for entertaining or everyday living. The kitchen has been fully updated and is sure to impress with granite countertops, a fresh tiled backsplash, stainless steel appliances, a generously sized pantry, and bar-top seating. The primary suite is spacious and serene, complete with vaulted ceilings, a beautifully updated en-suite bathroom featuring granite countertops, a double vanity, and a custom tiled shower. The walk-in closet offers exceptional storage with built-in drawers, shelving, and ample hanging space. All three bedrooms are nicely sized and include new carpet, while the second full bathroom has been thoughtfully updated with a tiled bath and modern vanity. Additional upgrades include all-new light fixtures throughout the home, new hardware, and interior paint. Enjoy peaceful mornings or relaxing evenings in the sunroom, the perfect space for coffee, reading, or unwinding with views of the surrounding community. Residents of Town & Country Villas enjoy true maintenance-free living, with HOA services that include building maintenance, roof repair and replacement, lawn care, snow removal, trash, water, and building insurance. The community also offers fantastic amenities including a clubhouse, heated pool, and a variety of social activities such as bridge, book club, potlucks, crafts, bingo, and more. This is a rare opportunity to own a fully updated, move-in-ready villa!

    Zillow last checked:

    Listing updated:

    Listing Provided by:

    Dottie Bradley 913-337-1795,

    Platinum Realty LLC

    Bought with:

    Aaron Blount, 00249896

    Midwest Land Group

    Source: Heartland MLS as distributed by MLS GRID,MLS#: 2608492MLS Logo

    Facts & features

    Interior

    Bedrooms & bathrooms
    • Bedrooms: 3
    • Bathrooms: 2
    • Full bathrooms: 2
    Dining room
    • Description: Kit/Dining Combo,Liv/Dining Combo
    Heating
    • Natural Gas
    Cooling
    • Electric
    Appliances
    • Included: Dishwasher, Disposal, Microwave, Refrigerator, Stainless Steel Appliance(s)
    • Laundry: Bedroom Level, Laundry Room
    Features
    • Pantry, Vaulted Ceiling(s), Walk-In Closet(s)
    • Flooring: Carpet, Luxury Vinyl
    • Windows: Window Coverings
    • Basement: Slab
    • Number of fireplaces: 1
    • Fireplace features: Electric, Living Room
    Interior area
    • Total structure area: 1,736
    • Total interior livable area: 1,736 sqft
    • Finished area above ground: 1,736
    • Finished area below ground: 0

    Property

    Parking
    • Total spaces: 2
    • Parking features: Attached
    • Attached garage spaces: 2
    Features
    • Patio & porch: Patio
    • Fencing: Partial
    Lot
    • Size: 2,253 sqft
    • Features: Corner Lot
    Details
    • Parcel number: QP78860001B43UA
    • Special conditions: Owner Agent

    Construction

    Type & style
    • Home type: SingleFamily
    • Architectural style: Traditional
    • Property subtype: Villa
    Materials
    • Frame, Stucco
    • Roof: Composition
    Condition
    • Year built: 2005

    Utilities & green energy

    • Sewer: Public Sewer
    • Water: Public

    Community & neighborhood

    Location
    • Region: Shawnee
    • Subdivision: Town & Country Villas

    HOA & financial

    HOA
    • Has HOA: Yes
    • HOA fee: $482 monthly
    • Amenities included: Clubhouse, Community Center, Exercise Room, Pool
    • Services included: Maintenance Structure, Curbside Recycle, Maintenance Grounds, Maintenance Free, Insurance, Roof Repair, Roof Replace, Snow Removal, Street, Trash, Water

    Other

    Other facts
    • Listing terms: Cash,Conventional,FHA,VA Loan
    • Ownership: Other

    Price history

    DateEventPrice
    5/1/2026Sold--
    Source: Heartland MLS as distributed by MLS GRID #2608492 Report a problem
    4/2/2026Contingent$415,000$239/sqft
    Source: Heartland MLS as distributed by MLS GRID #2608492 Report a problem
    4/1/2026Listed for sale$415,000$239/sqft
    Source: Heartland MLS as distributed by MLS GRID #2608492 Report a problem
    3/16/2016Sold--
    Source: Public Record Report a problem
    12/14/2006Sold--
    Source: Agent Provided Report a problem

    Public tax history

    YearProperty taxesTax assessment
    2025$5,362 +7.1%$45,966 +6.6%
    2024$5,005 +3.9%$43,137 +5.2%
    2023$4,818 +14.8%$40,998 +17.2%
    2022$4,195 $34,984 +0.1%
    2021-- $34,949 +2.8%
    2020$4,286 $33,995 +0.3%
    2019-- $33,903 +11.5%
    2018-- $30,395 +6.4%
    2017$3,782 +6.3%$28,566 +7.6%
    2016$3,559 +2.1%$26,542 +3.7%
    2015$3,487 +16.2%$25,599 +15.2%
    2013$3,001 -10.9%$22,230 -7.2%
    2012$3,370 -13.7%$23,966 -13.6%
    2010$3,905 +4.6%$27,738 -2.8%
    2009$3,734 -4%$28,532 0%
    2008$3,891 +24.6%$28,536 +22%
    2007$3,123 +556.3%$23,391 +528.8%
    2006$476 $3,720

    Find assessor info on the county website

    Neighborhood: 66227

    Nearby schools

    GreatSchools rating
    Schools provided by the listing agent
    • Elementary: Mize
    • Middle: Mill Creek
    • High: De Soto

    Source: Heartland MLS as distributed by MLS GRID. This data may not be complete. We recommend contacting the local school district to confirm school assignments for this home.

    Get a cash offer in 3 minutes
    Find out how much your home could sell for in as little as 3 minutes with a no-obligation cash offer.
    Estimated market value
    $420,400
    Get a cash offer in 3 minutes
    Find out how much your home could sell for in as little as 3 minutes with a no-obligation cash offer.
    Estimated market value
    $420,400