Skip main navigation
Sold for $335,000
  • $335,000

    7131 Melissa Elaine Dr, Panama City Beach, FL 32407

    3beds
    1,417sqft
    Single Family Residence
    Built in 2000
    7,840 Square Feet Lot
    $331,200 Zestimate®
    $236/sqft
    $2,052 Estimated rent

    Home value

    $331,200

    $298,000 - $368,000

    $2,052/mo

    Zestimate® history
    Loading
    Loading...

    Owner options

    List your home for rent

    $2,052/mo

    Rent Zestimate®

    Find your next renter with Zillow Rental Manager. Plus, with online applications, you can quickly screen prospective tenants – for free.

    Learn more

    $2,052/mo

    Rent Zestimate®

    Refinance and save

    $2,203/mo

    Est. payment

    Refinancing to a lower rate could help reduce your monthly payments and save thousands over the life of the loan.

    See today's rates

    $2,203/mo

    Est. payment

    Explore your selling options

    Work with a Zillow partner agent

    Leverage their expertise and Zillow's premium Showcase listings to get your home seen by more buyers.

    Get started

    List with your own agent

    Get your home in front of millions of buyers by listing it on Zillow.

    Learn how to do it

    Sell it yourself

    Take full control of how buyers see your home on Zillow by listing For Sale by Owner (FSBO).

    List your home

    What's special

    Level yardSecure parkingSerene retreatsOpen layoutExtra storage spaceAdjoining dining areaAmple countertop space
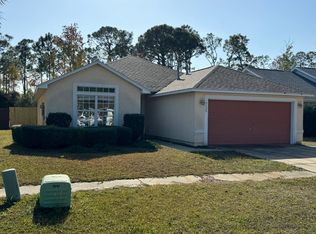
    Welcome to your new home! This delightful 3-bedroom, 2-bathroom ranch-style house is perfect for those seeking a move-in-ready property with a well-kept charm. Nestled in a highly sought-after neighborhood, this home is ready for you to create lasting memories. Inside, the open layout provides a sense of warmth and comfort, ideal for gatherings with family and friends. Natural light flows through the windows, creating a bright and inviting atmosphere. The kitchen, the heart of the home, is designed for functionality and warmth. With ample countertop space and cabinetry, it's perfect for preparing meals, from quick breakfasts to holiday feasts. The adjoining dining area allows for easy conversation with guests, making entertaining a breeze. The bedrooms are comfortable and bathed in natural light, offering serene retreats. The primary suite features an en-suite bathroom, ensuring privacy and convenience. The additional bedrooms can serve as guest rooms, home offices, or playrooms, adapting to your lifestyle needs. The 2-car garage provides secure parking and extra storage space, ideal for hobbies or seasonal items. Outside screened in patio and the level yard is a perfect spot for outdoor activities like barbecues or gardening, offering a blank canvas for your landscaping ideas while being easy to maintain. The location is stellar, with easy access to local amenities, schools, and parks. Convenient access to major roadways simplifies commuting and weekend getaways. Whether you prefer suburban tranquility or city conveniences, this home offers the best of both worlds. In summary, this well-kept ranch home is more than just a place to live—it's where you can thrive. Its charm and fantastic location make it ideal for first-time buyers, those downsizing, or anyone seeking a new chapter. Don't miss the opportunity to make this house your home! Additional, a Home Warranty included for buyers through Fidelity National $715.00 1 year

    Zillow last checked:

    Listing updated:

    Listed by:

    Victoria Haley 314-799-7653,

    Counts Real Estate Group Inc

    Bought with:

    Jessica N Wilson, SL3573525

    Counts Real Estate Group Inc

    Jon C Wilson

    Counts Real Estate Group Inc

    Source: CPAR,MLS#: 773401MLS LogoOriginating MLS: Central Panhandle Association of REALTORS

    Facts & features

    Interior

    Bedrooms & bathrooms
    • Bedrooms: 3
    • Bathrooms: 2
    • Full bathrooms: 2
    Rooms
    • Room types: Bedroom, Dining Room, Family Room, Kitchen, Laundry, Primary Bedroom
    Primary bedroom
    • Level: First
    • Dimensions: 14 x 13
    Bedroom
    • Level: First
    • Dimensions: 11 x 11
    Bedroom
    • Level: First
    • Dimensions: 11 x 10
    Dining room
    • Level: First
    • Dimensions: 10 x 10
    Family room
    • Level: First
    • Dimensions: 17 x 12
    Kitchen
    • Level: First
    • Dimensions: 10 x 7
    Laundry
    • Level: First
    • Dimensions: 6 x 6
    Heating
    • Central, Electric
    Cooling
    • Central Air, Ceiling Fan(s)
    Appliances
    • Included: Electric Range
    Features
    • Bidet
    Interior area
    • Total structure area: 1,417
    • Total interior livable area: 1,417 sqft

    Property

    Parking
    • Total spaces: 2
    • Parking features: Garage, Garage Door Opener
    • Garage spaces: 2
    Features
    • Stories: 1
    • Patio & porch: Covered, Patio
    • Exterior features: Patio
    • Fencing: Full,Fenced
    Lot
    • Size: 7,840 Square Feet
    • Dimensions: 55 x 139
    • Features: Sprinkler System, Paved
    Details
    • Parcel number: 27541414000
    • Zoning description: Resid Single Family
    • Special conditions: Listed As-Is

    Construction

    Type & style
    • Home type: SingleFamily
    • Architectural style: Ranch
    • Property subtype: Single Family Residence
    Materials
    • Stucco
    • Roof: Composition,Shingle
    Condition
    • New construction: No
    • Year built: 2000

    Utilities & green energy

    • Sewer: Public Sewer
    • Utilities for property: Electricity Available

    Community & HOA

    Community
    • Features: Short Term Rental Allowed
    • Subdivision: Magnolia Place
    HOA
    • Has HOA: Yes
    Location
    • Region: Panama City Beach

    Financial & listing details

    • Price per square foot: $236/sqft
    • Tax assessed value: $272,660
    • Annual tax amount: $3,241
    • Date on market: 5/13/2025
    • Cumulative days on market: 1 day
    • Electric utility on property: Yes

    Price history

    DateEventPrice
    7/9/2025Sold$335,000$236/sqft
    Source: CPAR #773401 Report a problem
    5/16/2025Pending sale$335,000$236/sqft
    Source: ECAOR #976231 Report a problem
    5/15/2025Contingent$335,000$236/sqft
    Source: CPAR #773401 Report a problem
    5/13/2025Listed for sale$335,000+91.4%$236/sqft
    Source: CPAR #773401 Report a problem
    4/25/2013Sold$175,000+40.2%$124/sqft
    Source: CPAR #606972 Report a problem
    6/2/2000Sold$124,800$88/sqft
    Source: Public Record Report a problem

    Public tax history

    YearProperty taxesTax assessment
    2024$3,241 +10.4%$251,148 +10%
    2023$2,934 +16.8%$228,316 +10%
    2022$2,511 $207,560
    2021-- --
    2020$2,151 +17.7%$173,446 +19.6%
    2019$1,827 $145,051 -6.3%
    2018$1,827 -7.7%$154,871 +0.4%
    2017$1,979 -0.3%$154,249 +9.4%
    2016$1,984 +3.4%$140,952 -1%
    2015$1,918 $142,330 -1.5%
    2014$1,918 $144,559 +7.3%
    2013-- $134,714 -0.1%
    2012-- $134,882 -1.9%
    2011-- $137,513 -0.9%
    2010-- $138,828 -1.4%
    2009-- $140,777 +0.1%
    2008-- $140,636 +3%
    2007-- $136,540 +2.5%
    2006-- $133,210 +3%
    2005-- $129,330 +3%
    2004-- $125,563 +1.9%
    2003-- $123,222 +2.4%
    2002-- $120,334
    2001-- $120,334
    Find assessor info on the county website

    Neighborhood: 32407

    Nearby schools

    GreatSchools rating
    Schools provided by the listing agent
    • Elementary: Breakfast Point
    • Middle: Breakfast Point
    • High: Arnold

    Source: CPAR. This data may not be complete. We recommend contacting the local school district to confirm school assignments for this home.

    Sell for more on Zillow
    Get a Zillow Showcase℠ listing at no additional cost and you could sell for .
    $331,200
    2% more
    +$6,624
    With Zillow Showcase(estimated)
    $337,824
    Sell for more on Zillow
    Get a Zillow Showcase℠ listing at no additional cost and you could sell for .
    $331,200
    2% more
    +$6,624
    With Zillow Showcase(estimated)
    $337,824