Experience exceptional space, natural light, and effortless single-level living in this remarkable residence featuring an expansive, thoughtfully designed interior. With only two units per floor, this refined fourth-floor home lives like a private residence, offering a rare sense of openness paired with a serene, elevated setting. Sun-filled living and dining areas are beautifully proportioned for both elegant entertaining and everyday comfort, seamlessly extending to a generous private balcony overlooking a tranquil forest preserve and surrounding neighborhood - an idyllic backdrop for morning coffee or evening gatherings. The bright, updated kitchen features extensive custom cabinetry, granite countertops, stainless steel appliances, and abundant workspace for the discerning home chef. Through elegant French doors, the spacious primary suite offers a peaceful retreat with eastern exposure, a professionally designed walk-in closet, and a spa-inspired bath showcasing an oversized walk-in shower with built-in bench and dual granite-topped vanity. There are two additional generously sized bedrooms, one currently styled as a den with French doors, provides versatile living options complemented by a well-appointed second full bathroom. Additional features include a side-by-side in-unit washer and dryer, exceptional storage throughout, a wood-burning fireplace (AS IS), indoor heated garage parking with a dedicated storage unit, and convenient guest parking. Meticulously maintained and freshly painted (2026), the home also benefits from thoughtful updates including AC (2023), water heater (2024), windows (2013), and a newer dishwasher. Set within an intimate, self-managed boutique building of just nine residences, this property offers both privacy and a strong sense of community, along with low monthly assessments. Ideally located with easy access to shopping, highly regarded schools, transportation, and everyday conveniences, this is refined condominium living at its finest.
Closed
$439,900
7131 N Caldwell Ave APT 4N, Chicago, IL 60646
3beds
--sqft
Condominium, Single Family Residence
Built in 1978
-- sqft lot
$-- Zestimate®
$--/sqft
$2,684 Estimated rent
Home value
Not available
Estimated sales range
Not available
$2,684/mo
Zestimate® history
Owner options
List your home for rent
$2,684/mo
Rent Zestimate®
Find your next renter with Zillow Rental Manager. Plus, with online applications, you can quickly screen prospective tenants – for free.
$2,684/mo
Rent Zestimate®
Refinance and save
$3,568/mo
Est. payment
Refinancing to a lower rate could help reduce your monthly payments and save thousands over the life of the loan.
$3,568/mo
Est. payment
Explore your selling options
Work with a Zillow partner agent
Leverage their expertise and Zillow's premium Showcase listings to get your home seen by more buyers.
Get startedList with your own agent
Get your home in front of millions of buyers by listing it on Zillow.
Learn how to do itSell it yourself
Take full control of how buyers see your home on Zillow by listing For Sale by Owner (FSBO).
List your homeWhat's special
Wood-burning fireplaceRare sense of opennessExceptional spaceExpansive thoughtfully designed interiorProfessionally designed walk-in closetAbundant workspaceEffortless single-level living
Zillow last checked:
Listing updated:
Listed by:
Diane Vanna 773-775-1855,
Baird & Warner,
Bob Vanna,
Baird & Warner
Bought with:
Inactive Inactive
Baird & Warner Fox Valley - Geneva
Source: MRED as distributed by MLS GRID,MLS#: 12574147
Facts & features
Interior
Bedrooms & bathrooms
- Bedrooms: 3
- Bathrooms: 2
- Full bathrooms: 2
Rooms
- Room types: Balcony/Porch/Lanai, Storage
Primary bedroom
- Features: Flooring (Carpet), Bathroom (Full)
- Level: Main
- Area: 266 Square Feet
- Dimensions: 14X19
Bedroom 2
- Features: Flooring (Carpet)
- Level: Main
- Area: 156 Square Feet
- Dimensions: 12X13
Bedroom 3
- Features: Flooring (Carpet)
- Level: Main
- Area: 192 Square Feet
- Dimensions: 12X16
Balcony porch lanai
- Level: Main
- Area: 138 Square Feet
- Dimensions: 6X23
Dining room
- Features: Flooring (Wood Laminate)
- Level: Main
- Area: 169 Square Feet
- Dimensions: 13X13
Kitchen
- Features: Kitchen (Eating Area-Breakfast Bar), Flooring (Wood Laminate)
- Level: Main
- Area: 143 Square Feet
- Dimensions: 11X13
Laundry
- Level: Main
- Area: 30 Square Feet
- Dimensions: 3X10
Living room
- Features: Flooring (Wood Laminate)
- Level: Main
- Area: 340 Square Feet
- Dimensions: 17X20
Storage
- Level: Main
- Area: 30 Square Feet
- Dimensions: 5X6
Heating
- Electric, Forced Air
Cooling
- Central Air
Appliances
- Included: Range, Microwave, Dishwasher, Refrigerator, Washer, Dryer, Disposal, Electric Cooktop
- Laundry: Electric Dryer Hookup, In Unit
Features
- Basement: None
- Number of fireplaces: 1
- Fireplace features: Wood Burning, Living Room
Interior area
- Total structure area: 0
Property
Parking
- Total spaces: 1
- Parking features: Heated Garage, Yes, Garage Owned, Attached, Garage
- Attached garage spaces: 1
Accessibility
- Accessibility features: No Disability Access
Details
- Parcel number: 10312080461006
- Special conditions: None
Construction
Type & style
- Home type: Condo
- Property subtype: Condominium, Single Family Residence
Materials
- Block, Concrete
Condition
- New construction: No
- Year built: 1978
Utilities & green energy
- Electric: 100 Amp Service
- Sewer: Public Sewer
- Water: Lake Michigan, Public
Community & HOA
HOA
- Has HOA: Yes
- Amenities included: Elevator(s), Storage, Receiving Room, Security Door Lock(s), Security Lighting
- Services included: Water, Insurance, Exterior Maintenance, Lawn Care, Scavenger, Snow Removal
- HOA fee: $415 monthly
Location
- Region: Chicago
Financial & listing details
- Tax assessed value: $307,440
- Annual tax amount: $4,985
- Date on market: 2/26/2026
- Listing terms: Conventional
- Ownership: Condo
Price history
| Date | Event | Price |
|---|---|---|
| 4/28/2026 | Sold | $439,900-2.2% |
Source:  MRED as distributed by MLS GRID #12574147 Report a problem MRED as distributed by MLS GRID #12574147 Report a problem | ||
| 3/9/2026 | Contingent | $449,900 |
Source: MRED as distributed by MLS GRID #12574147 Report a problem | ||
| 2/26/2026 | Listed for sale | $449,900+36.3% |
Source: MRED as distributed by MLS GRID #12574147 Report a problem | ||
| 5/16/2006 | Sold | $330,000+3.1% |
Source: Public Record Report a problem | ||
| 4/7/2004 | Sold | $320,000 |
Source: Public Record Report a problem | ||
Public tax history
| Year | Property taxes | Tax assessment |
|---|---|---|
| 2024 | $4,985 +38.7% | $30,744 +33.7% |
| 2023 | $3,593 +14.3% | $22,999 |
| 2022 | $3,144 +5% | $22,999 |
| 2021 | $2,993 -3.1% | $22,999 +0.4% |
| 2020 | $3,089 +0.3% | $22,910 -8.5% |
| 2019 | $3,079 +1.5% | $25,042 |
| 2018 | $3,033 -2.2% | $25,042 +18.3% |
| 2017 | $3,102 -8.2% | $21,160 |
| 2016 | $3,381 +10.7% | $21,160 |
| 2015 | $3,053 -12.8% | $21,160 -9.1% |
| 2014 | $3,501 +2.6% | $23,274 |
| 2013 | $3,413 +0.1% | $23,274 |
| 2012 | $3,409 -27.7% | $23,274 -20% |
| 2011 | $4,717 +11.5% | $29,106 |
| 2010 | $4,230 +14.4% | $29,106 |
| 2009 | $3,698 +3.2% | $29,106 -3.3% |
| 2008 | $3,584 +2.8% | $30,084 |
| 2007 | $3,485 +0.7% | $30,084 |
| 2006 | $3,461 -16.2% | $30,084 +19.1% |
| 2005 | $4,128 +1% | $25,262 |
| 2004 | $4,086 +2.2% | $25,262 |
| 2003 | $3,997 +53.6% | $25,262 +74.4% |
| 2002 | $2,602 +32.6% | $14,485 |
| 2001 | $1,963 -10.2% | $14,485 |
| 2000 | $2,187 | $14,485 -0.1% |
| 1999 | $2,187 | $14,494 |
Find assessor info on the county website
Neighborhood: Wildwood
Nearby homes
- $339,9002 bd2 ba25k sqft7131 N Caldwell Ave APT 2N, Chicago, IL 60646Off Market
- $398,4003 bd2 ba2.3k sqft7131 N Caldwell Ave APT 3N, Chicago, IL 60646Off Market
- $387,8003 bd2 ba25k sqft7131 N Caldwell Ave APT 5N, Chicago, IL 60646Off Market
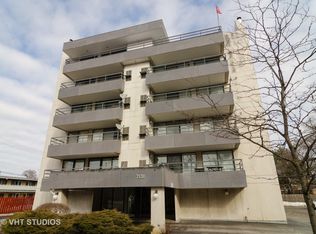
- $399,7003 bd2 ba25k sqft7131 N Caldwell Ave #1N, Chicago, IL 60646Off Market
- $400,0003 bd2 ba25k sqft7131 N Caldwell Ave APT 3S, Chicago, IL 60646Off Market
- $395,0002 bd2 ba1.9k sqft7131 N Caldwell Ave APT 4S, Chicago, IL 60646Sold
- $460,0003 bd2 ba1.9k sqft7131 N Caldwell Ave APT 5S, Chicago, IL 60646Sold
- $735,0003 bd2 ba25k sqft7131 N Caldwell Ave, Chicago, IL 60646Sold
Nearby schools
GreatSchools rating
- 7/10Wildwood Elementary SchoolGrades: PK-8Distance: 0.5 mi
- 6/10Taft High SchoolGrades: 7-12Distance: 1.8 mi
Schools provided by the listing agent
- Elementary: Wildwood Elementary School
- Middle: Wildwood Elementary School
- High: Taft High School
- District: 299
Source: MRED as distributed by MLS GRID. This data may not be complete. We recommend contacting the local school district to confirm school assignments for this home.


Get pre-qualified for a loan
At Zillow Home Loans, we can pre-qualify you in as little as 5 minutes with no impact to your credit score.An equal housing lender. NMLS #10287.
- Illinois
- Cook County
- Chicago
- 60646
- Wildwood
- 7131 N Caldwell Ave Apartment 4N
Nearby cities
Nearby neighborhoods
Nearby zip codes
Other Chicago Topics
