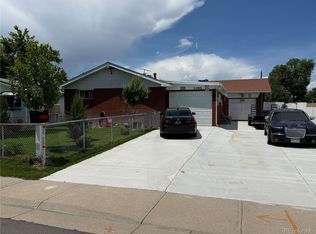
Opportunity and flexibility come together here. With Commerce City's evolving ADU regulations, a spacious lot, and an existing detached structure already in place, buyers may discover possibilities that extend well beyond the traditional single-family home experience. This is a home that doesn’t just meet you where you are but quietly makes space for where you’re going. This beautifully updated and thoughtfully designed 3-bedroom, 2-bath home in the heart of Commerce City tells a story of intention and possibility. Light moves gently through the main living areas, guiding you from one space to the next, where modern finishes meet artistic expression in a way that feels both elevated and approachable. It’s not just functional—it’s inspiring, the kind of space that makes everyday moments feel just a little more special.
A place to create, focus, move, or simply be—and the partially finished rear flex space is ready to evolve into an office, studio, gym, or private retreat depending on the rhythm of your life.
Set on a generous ~8,200 sq ft lot, the backyard becomes a natural extension of the home, an open canvas for gathering, quiet mornings, evening conversations, and the seasons in between. Tucked just beyond, a detached approximately 360 sq ft structure adds a compelling layer to the property’s story. Thoughtfully set apart, it offers a rare sense of separation and possibility—an opportunity to shape a space that reflects how you live, work, or unwind.
Please note: Some images may include virtual staging, enhancements, or layout interpretations for illustrative purposes only.
Sold for $468,100
$468,100
7131 Pontiac Street, Commerce City, CO 80022
3beds
946sqft
Single Family Residence
Built in 1955
8,220 Square Feet Lot
$459,800 Zestimate®
$495/sqft
$2,263 Estimated rent
Home value
$459,800
$437,000 - $483,000
$2,263/mo
Zestimate® history
Owner options
List your home for rent
$2,263/mo
Rent Zestimate®
Find your next renter with Zillow Rental Manager. Plus, with online applications, you can quickly screen prospective tenants – for free.
$2,263/mo
Rent Zestimate®
Refinance and save
$2,791/mo
Est. payment
Refinancing to a lower rate could help reduce your monthly payments and save thousands over the life of the loan.
$2,791/mo
Est. payment
Explore your selling options
Work with a Zillow partner agent
Leverage their expertise and Zillow's premium Showcase listings to get your home seen by more buyers.
Get startedList with your own agent
Get your home in front of millions of buyers by listing it on Zillow.
Learn how to do itSell it yourself
Take full control of how buyers see your home on Zillow by listing For Sale by Owner (FSBO).
List your homeWhat's special
Zillow last checked:
Listing updated:
Listed by:
Justine Fretter 720-937-2540 justinef@kw.com,
Keller Williams Realty Downtown LLC
Bought with:
Lanny Ladner, 100099990
Thrive Real Estate Group
Source: REcolorado as distributed by MLS GRID,MLS#: 4355490
Facts & features
Interior
Bedrooms & bathrooms
- Bedrooms: 3
- Bathrooms: 2
- Full bathrooms: 1
- 3/4 bathrooms: 1
- Main level bathrooms: 2
- Main level bedrooms: 3
Bedroom
- Level: Main
Bedroom
- Features: Primary Suite
- Level: Main
Bedroom
- Level: Main
Bathroom
- Features: En Suite Bathroom
- Level: Main
Bathroom
- Features: Primary Suite
- Level: Main
Heating
- Forced Air
Cooling
- Central Air
Appliances
- Included: Range
Features
- Eat-in Kitchen, Granite Counters, Smoke Free
- Has basement: No
Interior area
- Total structure area: 946
- Total interior livable area: 946 sqft
- Finished area above ground: 946
Property
Parking
- Total spaces: 4
- Parking features: Concrete
- Details: Off Street Spaces: 4
Features
- Levels: One
- Stories: 1
- Exterior features: Private Yard
- Fencing: Full
Lot
- Size: 8,220 Square Feet
Details
- Parcel number: R0087860
- Special conditions: Standard
Construction
Type & style
- Home type: SingleFamily
- Property subtype: Single Family Residence
Materials
- Frame
- Roof: Composition
Condition
- Updated/Remodeled
- Year built: 1955
Utilities & green energy
- Sewer: Public Sewer
- Water: Public
Community & HOA
Community
- Subdivision: Wooten Add To Derby
HOA
- Has HOA: No
Location
- Region: Commerce City
Financial & listing details
- Price per square foot: $495/sqft
- Tax assessed value: $329,000
- Annual tax amount: $1,940
- Date on market: 2/26/2026
- Listing terms: 1031 Exchange,Cash,Conventional,FHA,VA Loan
- Exclusions: Refrigerator, Washer, Dryer, Microwave And All Sellers Personal Property And Staging Items
- Ownership: Individual
Price history
| Date | Event | Price |
|---|---|---|
| 7/20/2026 | Sold | $468,100+1.6%$495/sqft |
Source:  REcolorado as distributed by MLS GRID #4355490 Report a problem REcolorado as distributed by MLS GRID #4355490 Report a problem | ||
| 6/25/2026 | Pending sale | $460,600$487/sqft |
Source: REcolorado as distributed by MLS GRID #4355490 Report a problem | ||
| 5/18/2026 | Price change | $460,600-0.1%$487/sqft |
Source: REcolorado as distributed by MLS GRID #4355490 Report a problem | ||
| 2/26/2026 | Listed for sale | $461,100-1.4%$487/sqft |
Source: REcolorado as distributed by MLS GRID #4355490 Report a problem | ||
| 11/22/2025 | Listing removed | $467,500$494/sqft |
Source:  IRES as distributed by MLS GRID #1038628 Report a problem IRES as distributed by MLS GRID #1038628 Report a problem | ||
| 10/6/2025 | Price change | $467,500-0.3%$494/sqft |
Source: IRES as distributed by MLS GRID #1038628 Report a problem | ||
| 7/9/2025 | Listed for sale | $469,000-5.3%$496/sqft |
Source: IRES as distributed by MLS GRID #1038628 Report a problem | ||
| 8/21/2024 | Listing removed | -- |
Source: Owner Report a problem | ||
| 8/7/2024 | Listed for sale | $495,000+358.3%$523/sqft |
Source: Owner Report a problem | ||
| 8/7/2024 | Listing removed | -- |
Source: Zillow Rentals Report a problem | ||
| 8/4/2024 | Listed for rent | $2,995$3/sqft |
Source: Zillow Rentals Report a problem | ||
| 3/3/2005 | Sold | $108,000$114/sqft |
Source: Public Record Report a problem | ||
Public tax history
| Year | Property taxes | Tax assessment |
|---|---|---|
| 2025 | $1,940 +13.7% | $20,560 -11.9% |
| 2024 | $1,707 +6.1% | $23,340 |
| 2023 | $1,609 -1.4% | $23,340 +30.4% |
| 2022 | $1,632 | $17,900 -2.8% |
| 2021 | -- | $18,410 +14.8% |
| 2020 | $1,435 | $16,030 -0.2% |
| 2019 | $1,435 +23.9% | $16,060 +28% |
| 2018 | $1,158 | $12,550 |
| 2017 | $1,158 | $12,550 +47.8% |
| 2016 | -- | $8,490 |
| 2015 | $1,113 | $8,490 +24.9% |
| 2014 | -- | $6,800 |
| 2013 | -- | $6,800 +6.8% |
| 2012 | -- | $6,370 |
| 2011 | -- | $6,370 -22% |
| 2010 | -- | $8,170 |
| 2009 | -- | $8,170 -18.2% |
| 2008 | -- | $9,990 |
| 2007 | -- | $9,990 -4.5% |
| 2006 | -- | $10,460 |
| 2005 | -- | $10,460 +11.5% |
| 2004 | -- | $9,380 |
| 2003 | $815 +4% | $9,380 -0.3% |
| 2002 | $784 +25.9% | $9,410 +39.4% |
| 2001 | $622 | $6,750 |
| 2000 | -- | $6,750 |
Find assessor info on the county website
Neighborhood: 80022
Nearby homes
- $352,9002 bd1 ba936 sqft7121 Pontiac St, Commerce City, CO 80022Off Market
- $307,7002 bd1 ba924 sqft7141 Pontiac St, Commerce City, CO 80022Off Market
- $405,0003 bd2 ba2.9k sqft7095 Pontiac St, Commerce City, CO 80022Sold
- $363,5003 bd1 ba1.1k sqft7151 Pontiac St, Commerce City, CO 80022Off Market
- $305,3002 bd1 ba988 sqft7130 Olive St, Commerce City, CO 80022Off Market
- $405,0003 bd2 ba1.8k sqft7081 Pontiac St, Commerce City, CO 80022Pending
- $354,9003 bd1 ba1k sqft7130 Pontiac St, Commerce City, CO 80022Off Market
- $298,0002 bd1 ba650 sqft7120 Olive St, Commerce City, CO 80022Off Market
Nearby schools
GreatSchools rating
- 4/10Kemp Elementary SchoolGrades: PK-6Distance: 0.4 mi
- 2/10Kearney Middle SchoolGrades: 7-8Distance: 1.3 mi
- 3/10Adams City High SchoolGrades: 9-12Distance: 0.4 mi
Schools provided by the listing agent
- Elementary: Kemp
- Middle: Kearney
- High: Adams City
- District: Adams 14
Source: REcolorado as distributed by MLS GRID. This data may not be complete. We recommend contacting the local school district to confirm school assignments for this home.
Get a cash offer in 3 minutes
Find out how much your home could sell for in as little as 3 minutes with a no-obligation cash offer.
Estimated market value
$459,800
Get a cash offer in 3 minutes
Find out how much your home could sell for in as little as 3 minutes with a no-obligation cash offer.
Estimated market value
$459,800
- Colorado
- Adams County
- Commerce City
- 80022
- 7131 Pontiac Street
Nearby cities
Nearby zip codes
Other Commerce City Topics
