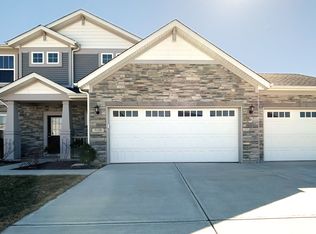
Olthof Homes presents our Dover plan, a two story home with 2501 square feet. This open concept floor plan showcases our grand kitchen with white cabinets, granite counters, and large island for entertaining. The morning room with a vaulted ceiling overlooks a large serene pond. Architectural trim throughout the home creates an air of sophistication and class. This home is complete with 4 bedrooms (which includes a luxurious master suite), 2.5 baths, a loft, flex room, great room, eat in kitchen, mud room, and upstairs laundry! Olthof Homes also includes a 92% Efficient Furnace, Architectural Roof Shingles, Front Sod, Landscaping Package, Low E Energy windows, Tyvek exterior house wrap, sealed air ducts, Customer care program, and a 10 year structural transferable warranty.
This property is not currently displayed as for sale or rent on Zillow. This may be different from what's on other websites or public sources.