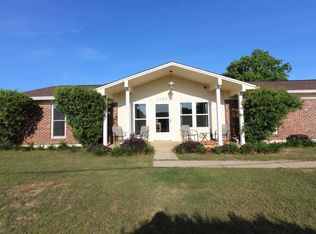
Beautiful 4 bed,2 bath ranch-style home. This centrally located home is mere minutes from the airport, freeway, beach, and shopping centers.Immerse yourself in the contemporary charm of this meticulously maintained property. The roof, replaced in 2018, sets the tone for durability and peace of mind. The interior exudes a fresh ambiance with recently applied paint, modern wood-style laminate flooring, and tasteful trim in the living room and bedrooms.Elegance meets functionality as you explore the thoughtfully upgraded features throughout. Newly installed doors, complete with hardware complemented by stylish light fixtures and ceiling fans that enhance the smooth-finish ceilings—no popcorn texturing in sight.The heart of this home, the kitchen, has undergone a complete transformation, tile flooring, a sleek wood bar, and meticulously refaced, painted wood cabinets. Quartz countertops and a subway tile backsplash add a touch of sophistication, while pull-out racks in the cabinets offer convenient access to storage, pots, pans, and cookware. Discover new appliances, including a garbage disposal, sink, faucet, dishwasher, stove, microwave, and fridge.Both bathrooms have been tastefully renovated, featuring new vanities, toilets, and fixtures. The master bathroom stands out with its newly tiled shower and floors, complemented by a refreshed shower-head.Through the sliding glass door off the dining area to the full patio and backyard, complete with a laundry room addition, washer/dryer hookups, a full-sized shed, and a personal al fresco cinema. Security and convenience converge with external motion lights along the front and back of the home, coupled with a Ring doorbell. A French drain system lines the backyard, enhancing the property's drainage, while a low-maintenance garden with white gravel provides a fresh aesthetic.The master bedroom crowns this splendid residence, featuring an in-suite bathroom and large closet
Sold for $225,000
$225,000
7131 Redondo Dr, Pensacola, FL 32526
4beds
1,300sqft
Single Family Residence
Built in 1973
7,405 Square Feet Lot
$232,500 Zestimate®
$173/sqft
$1,648 Estimated rent
Home value
$232,500
$221,000 - $244,000
$1,648/mo
Zestimate® history
Owner options
List your home for rent
$1,648/mo
Rent Zestimate®
Find your next renter with Zillow Rental Manager. Plus, with online applications, you can quickly screen prospective tenants – for free.
$1,648/mo
Rent Zestimate®
Refinance and save
$1,583/mo
Est. payment
Refinancing to a lower rate could help reduce your monthly payments and save thousands over the life of the loan.
$1,583/mo
Est. payment
Explore your selling options
Work with a Zillow partner agent
Leverage their expertise and Zillow's premium Showcase listings to get your home seen by more buyers.
Get startedList with your own agent
Get your home in front of millions of buyers by listing it on Zillow.
Learn how to do itSell it yourself
Take full control of how buyers see your home on Zillow by listing For Sale by Owner (FSBO).
List your homeWhat's special
Modern wood-style laminate flooringFull patioStylish light fixturesNew vanitiesTasteful trimSliding glass doorQuartz countertops
Zillow last checked:
Listing updated:
Listed by:
Christina Venable 850-572-6460,
Levin Rinke Realty
Bought with:
Paul Berry, Jr.
Coldwell Banker Realty
Source: PAR,MLS#: 638577
Facts & features
Interior
Bedrooms & bathrooms
- Bedrooms: 4
- Bathrooms: 2
- Full bathrooms: 2
Primary bedroom
- Level: First
- Area: 154
- Dimensions: 11 x 14
Bedroom
- Level: First
- Area: 143
- Dimensions: 11 x 13
Bedroom 1
- Level: First
- Area: 121
- Dimensions: 11 x 11
Bathroom
- Level: First
- Area: 40
- Dimensions: 5 x 8
Kitchen
- Level: First
- Area: 187
- Dimensions: 11 x 17
Living room
- Level: First
- Area: 228
- Dimensions: 12 x 19
Heating
- Natural Gas
Cooling
- Central Air, ENERGY STAR Qualified Equipment
Appliances
- Included: Gas Water Heater, Built In Microwave, Dishwasher, Refrigerator, ENERGY STAR Qualified Dishwasher, ENERGY STAR Qualified Refrigerator, ENERGY STAR Qualified Appliances, ENERGY STAR Qualified Water Heater
Features
- Ceiling Fan(s)
- Flooring: Tile
- Windows: Blinds
- Has basement: No
Interior area
- Total structure area: 1,300
- Total interior livable area: 1,300 sqft
Property
Parking
- Total spaces: 4
- Parking features: Driveway
- Has uncovered spaces: Yes
Features
- Levels: One
- Stories: 1
- Patio & porch: Patio, Lanai
- Pool features: None
- Fencing: Back Yard
Lot
- Size: 7,405 Square Feet
- Features: Corner Lot
Details
- Additional structures: Yard Building
- Parcel number: 102s313100036006
- Zoning description: County,Res Single
Construction
Type & style
- Home type: SingleFamily
- Architectural style: Ranch
- Property subtype: Single Family Residence
Materials
- Frame
- Foundation: Slab
- Roof: Shingle
Condition
- Resale
- New construction: No
- Year built: 1973
Utilities & green energy
- Electric: Circuit Breakers, Copper Wiring
- Sewer: Public Sewer
- Utilities for property: Cable Available
Green energy
- Energy efficient items: No Energy Features
Community & HOA
Community
- Subdivision: Santa Monica
HOA
- Has HOA: No
- Services included: None
Location
- Region: Pensacola
Financial & listing details
- Price per square foot: $173/sqft
- Tax assessed value: $151,555
- Annual tax amount: $985
- Price range: $225K - $225K
- Date on market: 1/11/2024
- Cumulative days on market: 35 days
Price history
| Date | Event | Price |
|---|---|---|
| 4/8/2024 | Sold | $225,000-2.2%$173/sqft |
Source:  PAR #638577 Report a problem PAR #638577 Report a problem | ||
| 3/4/2024 | Pending sale | $230,000$177/sqft |
Source:  Baldwin Realtors #356244 Report a problem Baldwin Realtors #356244 Report a problem | ||
| 2/19/2024 | Contingent | $230,000$177/sqft |
Source: PAR #638577 Report a problem | ||
| 2/11/2024 | Price change | $230,000-2.1%$177/sqft |
Source: PAR #638577 Report a problem | ||
| 1/11/2024 | Listed for sale | $235,000+85.8%$181/sqft |
Source: PAR #638577 Report a problem | ||
| 8/4/2020 | Sold | $126,500-0.4%$97/sqft |
Source: PAR #569899 Report a problem | ||
| 4/2/2020 | Price change | $127,000-5.2%$98/sqft |
Source: RE/MAX INFINITY #569899 Report a problem | ||
| 3/25/2020 | Listed for sale | $134,000+78.7%$103/sqft |
Source: RE/MAX INFINITY #569899 Report a problem | ||
| 9/17/2018 | Sold | $75,000-6.6%$58/sqft |
Source: Public Record Report a problem | ||
| 7/6/2018 | Listed for sale | $80,300+29.3%$62/sqft |
Source: ASSIST 2 SELL REAL ESTATE #538874 Report a problem | ||
| 6/20/2018 | Sold | $62,100+13.1%$48/sqft |
Source: Public Record Report a problem | ||
| 5/18/2018 | Listed for sale | -- |
Source: Auction.com Report a problem | ||
| 3/11/1997 | Sold | $54,900$42/sqft |
Source: Public Record Report a problem | ||
Public tax history
| Year | Property taxes | Tax assessment |
|---|---|---|
| 2024 | $985 +1.6% | $151,555 +3.4% |
| 2023 | $970 +3.2% | $146,619 +23.1% |
| 2022 | $940 +0.9% | $119,060 +21.5% |
| 2021 | $932 +55.5% | $98,025 +24.1% |
| 2020 | $599 +0.7% | $79,017 +11.5% |
| 2019 | $595 | $70,881 +6.4% |
| 2018 | $595 -43.5% | $66,631 +6.5% |
| 2017 | $1,052 +88.1% | $62,562 +2.6% |
| 2016 | $560 -44.8% | $60,948 +3.5% |
| 2015 | $1,014 | $58,905 +2.3% |
| 2014 | $1,014 | $57,591 +7.2% |
| 2013 | -- | $53,713 |
| 2012 | -- | $53,713 -4.9% |
| 2011 | -- | $56,483 -9.6% |
| 2010 | -- | $62,483 -4.4% |
| 2009 | -- | $65,341 -5% |
| 2008 | -- | $68,780 -4.5% |
| 2007 | -- | $71,990 +37.5% |
| 2006 | -- | $52,360 +3% |
| 2005 | -- | $50,840 +3% |
| 2004 | -- | $49,360 +1.9% |
| 2003 | -- | $48,440 +2.4% |
| 2002 | -- | $47,300 +1.6% |
| 2001 | -- | $46,560 +3% |
| 2000 | -- | $45,200 +2.7% |
| 1999 | -- | $44,010 |
Find assessor info on the county website
Neighborhood: 32526
Nearby homes
- $188,400-- bd6 ba1.5k sqft7120 Santa Barbara St, Pensacola, FL 32526Off Market
- $230,4003 bd2 ba1.5k sqft7123 Redondo Dr, Pensacola, FL 32526Off Market
- $192,000-- bd6 ba1.4k sqft7117 Redondo Dr, Pensacola, FL 32526Off Market
- $229,0003 bd2 ba1.4k sqft7116 Santa Barbara St, Pensacola, FL 32526Sold

- $191,100-- bd6 ba1.4k sqft7134 Santa Barbara St, Pensacola, FL 32526Off Market
- $230,700-- bd6 ba1.5k sqft7127 Santa Barbara St, Pensacola, FL 32526Off Market
- $208,5003 bd2 ba1.5k sqft7113 Redondo Dr, Pensacola, FL 32526Off Market
- $209,7003 bd2 ba1.4k sqft7123 Santa Barbara St, Pensacola, FL 32526Off Market
Nearby schools
GreatSchools rating
- 3/10Sherwood Elementary SchoolGrades: PK-5Distance: 1.2 mi
- 2/10Bellview Middle SchoolGrades: 6-8Distance: 1.5 mi
- 2/10Pine Forest High SchoolGrades: 9-12Distance: 3.2 mi
Schools provided by the listing agent
- Elementary: Sherwood
- Middle: BELLVIEW
- High: Pine Forest
Source: PAR. This data may not be complete. We recommend contacting the local school district to confirm school assignments for this home.


Get pre-qualified for a loan
At Zillow Home Loans, we can pre-qualify you in as little as 5 minutes with no impact to your credit score.An equal housing lender. NMLS #10287.
Sell for more on Zillow
Get a Zillow Showcase℠ listing at no additional cost and you could sell for .
$232,500
2% more
+$4,650
With Zillow Showcase(estimated)
$237,150
- Florida
- Escambia County
- Pensacola
- 32526
- 7131 Redondo Dr
Nearby cities
Nearby neighborhoods
Nearby zip codes
Other Pensacola Topics
