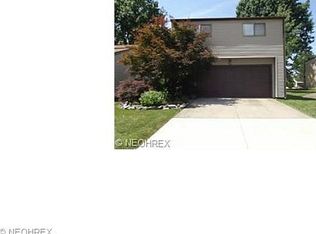
Townhouse style condo in Concord Township/Mentor Schools. This is one of the very best values you are going to find anywhere in Lake County! This unit features 3 bedrooms, 1-1/2 baths, completely remodeled from top to bottom! Nice, open floor plan, generously sized kitchen & family room with fireplace! This condo is unique, in that the owners are responsible for maintaining the property as they would their own single family home. Owner owns the land the unit sits on and owners maintain their own lawn, flower beds and are responsible for clearing the snow out of their own drive & walkways. Mtce fee covers trash and snowplowing of streets in neighborhood and covers maintenance of all common areas. Easy to show and available for immediate occupancy.
Closed
$239,000
7131 Rippling Brook Ln, Mentor, OH 44060
3beds
1,410sqft
Townhouse, Condominium
Built in 1979
-- sqft lot
$-- Zestimate®
$170/sqft
$1,757 Estimated rent
Home value
Not available
Estimated sales range
Not available
$1,757/mo
Zestimate® history
Owner options
List your home for rent
$1,757/mo
Rent Zestimate®
Find your next renter with Zillow Rental Manager. Plus, with online applications, you can quickly screen prospective tenants – for free.
$1,757/mo
Rent Zestimate®
Refinance and save
$1,773/mo
Est. payment
Refinancing to a lower rate could help reduce your monthly payments and save thousands over the life of the loan.
$1,773/mo
Est. payment
Explore your selling options
Work with a Zillow partner agent
Leverage their expertise and Zillow's premium Showcase listings to get your home seen by more buyers.
Get startedList with your own agent
Get your home in front of millions of buyers by listing it on Zillow.
Learn how to do itSell it yourself
Take full control of how buyers see your home on Zillow by listing For Sale by Owner (FSBO).
List your homeWhat's special
Zillow last checked:
Listing updated:
Listed by:
Lori A DiCesare 216-548-2608 loridicesare@howardhanna.com,
Howard Hanna
Bought with:
Christopher Trivisonno, 2009003038
Keller Williams Living
Source: MLS Now,MLS#: 5172508Originating MLS: Akron Cleveland Association of REALTORS
Facts & features
Interior
Bedrooms & bathrooms
- Bedrooms: 3
- Bathrooms: 2
- Full bathrooms: 1
- 1/2 bathrooms: 1
- Main level bathrooms: 1
Primary bedroom
- Description: ceiling fan,Flooring: Carpet
- Level: Second
Bedroom
- Description: Flooring: Carpet
- Level: Second
Bedroom
- Description: Flooring: Carpet
- Level: Second
Bathroom
- Description: Flooring: Luxury Vinyl Tile
- Level: Second
Dining room
- Description: Woodburning,Flooring: Luxury Vinyl Tile
- Features: Fireplace
- Level: First
Eat in kitchen
- Description: Flooring: Luxury Vinyl Tile
- Level: First
Family room
- Description: Flooring: Luxury Vinyl Tile
- Level: First
Laundry
- Description: Flooring: Luxury Vinyl Tile
- Level: First
Living room
- Description: Flooring: Luxury Vinyl Tile
- Level: First
Heating
- Electric, Forced Air, Fireplace(s)
Cooling
- Central Air, Ceiling Fan(s), Electric
Appliances
- Included: Dryer, Dishwasher, Disposal, Microwave, Range, Refrigerator, Washer
- Laundry: Washer Hookup, Electric Dryer Hookup, Inside, Main Level, Laundry Room, Laundry Tub, In Unit, Sink
Features
- Ceiling Fan(s), Eat-in Kitchen, Granite Counters, Kitchen Island, Pantry
- Basement: None
- Number of fireplaces: 1
- Fireplace features: Dining Room, Family Room, Wood Burning Stove, Wood Burning
Interior area
- Total structure area: 1,410
- Total interior livable area: 1,410 sqft
- Finished area above ground: 1,410
Property
Parking
- Parking features: Additional Parking, Attached, Concrete, Drain, Direct Access, Electricity, Garage Faces Front, Garage, Garage Door Opener, Paved
- Attached garage spaces: 2
Features
- Levels: Two
- Stories: 2
- Patio & porch: Rear Porch, Patio
- Pool features: None
- Fencing: None
Lot
- Features: Back Yard, Flat, Front Yard, Landscaped, Level
Details
- Additional structures: None
- Parcel number: 10A028T000490
Construction
Type & style
- Home type: Condo
- Architectural style: Contemporary,Colonial
- Property subtype: Townhouse, Condominium
- Attached to another structure: Yes
Materials
- Cedar, Vinyl Siding
- Foundation: Slab
- Roof: Asphalt,Fiberglass
Condition
- Year built: 1979
Utilities & green energy
- Sewer: Public Sewer
- Water: Public
Community & neighborhood
Security
- Security features: Smoke Detector(s)
Location
- Region: Mentor
- Subdivision: Country Scene Condo
HOA & financial
HOA
- Has HOA: Yes
- HOA fee: $124 monthly
- Services included: Common Area Maintenance, Snow Removal, Trash
- Association name: Country Scene
Other
Other facts
- Listing agreement: Exclusive Right To Sell
- Listing terms: Cash,Conventional,FHA,VA Loan
Price history
| Date | Event | Price |
|---|---|---|
| 1/16/2026 | Sold | $239,000$170/sqft |
Source: MLS Now #5172508 Report a problem | ||
| 12/4/2025 | Pending sale | $239,000+126.5%$170/sqft |
Source: MLS Now #5172508 Report a problem | ||
| 6/5/2014 | Sold | $105,500$75/sqft |
Source:  MLS Now #3603179 Report a problem MLS Now #3603179 Report a problem | ||
Public tax history
Tax history is unavailable.
Neighborhood: 44060
Nearby schools
GreatSchools rating
- 8/10Hopkins Elementary SchoolGrades: K-5Distance: 1.6 mi
- 7/10Memorial Middle SchoolGrades: 6-8Distance: 1.6 mi
- 8/10Mentor High SchoolGrades: 9-12Distance: 2.8 mi
Schools provided by the listing agent
- District: Mentor EVSD - 4304
Source: MLS Now. This data may not be complete. We recommend contacting the local school district to confirm school assignments for this home.


Get pre-qualified for a loan
At Zillow Home Loans, we can pre-qualify you in as little as 5 minutes with no impact to your credit score.An equal housing lender. NMLS #10287.
- Ohio
- Lake County
- Mentor
- 44060
- 7131 Rippling Brook Ln
Nearby cities
Nearby zip codes
Other Mentor Topics
