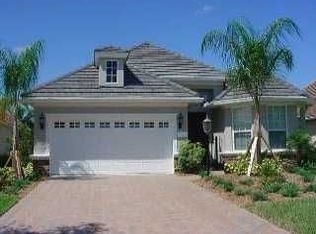
Discover Paradise on the Fairway: Your Dream Pool Home Awaits! Step through the wrought-iron gate into a lush tropical courtyard with a bubbling water feature and let the beauty unfold—this is no ordinary home, but a perfect blend of luxury, comfort, and Florida charm in the maintenance-free Sandhills enclave of Lakewood Ranch Country Club. Positioned on a tranquil golf course with stunning long fairway views, this residence offers an exceptional combination of elegance, privacy, and an ideal location. Inside, double glass front doors open to light-filled spaces featuring soaring ceilings, plantation shutters, designer light fixtures, and a cozy gas fireplace framed by custom built-in cabinetry. Renovated in 2019, the home showcases white oak luxury vinyl plank flooring, and a gourmet kitchen with white cabinetry, exquisite granite countertops, a classic tile backsplash and kickplate, stainless steel appliances, and a gas cooktop—perfect for entertaining or everyday living. The thoughtful layout includes three spacious bedrooms, a private office/den, and a Jack and Jill bathroom enhanced with matching granite finishes. Step outside to your private resort-style retreat with a resurfaced heated pool and spa, new tile and pavers, a brand-new pool cage, and exterior gutters for a clean, finished look. Additional highlights include newer washer and dryer, security cameras, and an oversized 560-square-foot garage with a dedicated golf cart bay. Ample storage available, two custom closets in Owner's suite, overhead garage shelving and upper cabinets in the laundry room. One of the few golf course communities still offering memberships, residents can enjoy two clubhouses, multiple courses, and a vibrant social lifestyle. Surrounded by mature landscaping, ponds, and wildlife, this neighborhood provides a serene, established setting rarely found in newer developments. Conveniently located near all that Lakewood Ranch has to offer, including Main Street, Waterside Place, UTC Mall, top-rated dining, shopping, parks, and golf. Just minutes from I-75, hospitals, Sarasota-Bradenton International Airport, and world-class beaches. Experience the best of country club living—schedule your private tour today.
Sold for $745,000
Zillow last checked:
Listing updated:
Bought with:
Toni Zarghami, 3283821
KW COASTAL LIVING III
Source: Stellar MLS,MLS#: A4668648 Originating MLS: Sarasota - Manatee
Originating MLS: Sarasota - Manatee
Price history
| Date | Event | Price |
|---|---|---|
| 11/20/2025 | Sold | $745,000$337/sqft |
Source:  Stellar MLS #A4668648 Report a problem Stellar MLS #A4668648 Report a problem | ||
| 10/21/2025 | Pending sale | $745,000$337/sqft |
Source: Stellar MLS #A4668648 Report a problem | ||
| 10/17/2025 | Listed for sale | $745,000-5.6%$337/sqft |
Source: Stellar MLS #A4668648 Report a problem | ||
| 7/5/2025 | Listing removed | $789,000$357/sqft |
Source: Stellar MLS #A4634263 Report a problem | ||
| 4/12/2025 | Price change | $789,000-4.2%$357/sqft |
Source: Stellar MLS #A4634263 Report a problem | ||
| 2/10/2025 | Price change | $824,000-0.1%$373/sqft |
Source: Stellar MLS #A4634263 Report a problem | ||
| 2/9/2025 | Price change | $825,000-1.7%$373/sqft |
Source: Stellar MLS #A4634263 Report a problem | ||
| 1/3/2025 | Listed for sale | $839,000+95.1%$380/sqft |
Source: Stellar MLS #A4634263 Report a problem | ||
| 5/1/2014 | Sold | $430,000-4.2%$195/sqft |
Source: Public Record Report a problem | ||
| 3/27/2014 | Pending sale | $449,000$203/sqft |
Source: BERKSHIRE HATHAWAY HOMESERVICE #A3987070 Report a problem | ||
| 11/30/2013 | Price change | $449,000-2.2%$203/sqft |
Source: BERKSHIRE HATHAWAY HOMESERVICE #A3987070 Report a problem | ||
| 11/2/2013 | Listed for sale | $459,000+4.3%$208/sqft |
Source: Elite Preferred Realty #A3987070 Report a problem | ||
| 9/24/2007 | Sold | $440,000-5.4%$199/sqft |
Source: Stellar MLS #A328274 Report a problem | ||
| 8/3/2004 | Sold | $465,000-0.2%$210/sqft |
Source: Public Record Report a problem | ||
| 8/21/2003 | Sold | $466,000-1.8%$211/sqft |
Source: Public Record Report a problem | ||
| 12/31/2001 | Sold | $474,700$215/sqft |
Source: Public Record Report a problem | ||
Nearby homes
- $543,3002 bd2 ba1.8k sqft7135 Sandhills Pl, Lakewood Ranch, FL 34202Off Market

- $596,9002 bd2 ba2k sqft7127 Sandhills Pl, Lakewood Ranch, FL 34202Off Market

- $750,0003 bd2 ba2.2k sqft7139 Sandhills Pl, Lakewood Ranch, FL 34202Sold

- $498,9002 bd2 ba1.7k sqft7123 Sandhills Pl, Lakewood Ranch, FL 34202Off Market
Get a cash offer in 3 minutes
Find out how much your home could sell for in as little as 3 minutes with a no-obligation cash offer.
Estimated market value
$734,500
