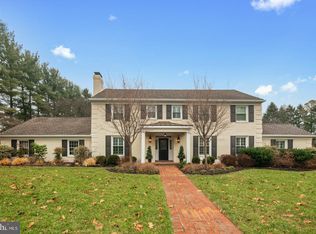
Skip main navigation
Off market
Street View
  • $3,172,900

    7131 Sheaff Ln, Fort Washington, PA 19034

    4beds
    6baths
    8,976sqft
    SingleFamily
    Built in 1996
    4.86 Acres Lot
    $3,172,900 Zestimate®
    $353/sqft
    $7,982 Estimated rent

    Home value

    $3,172,900

    $2.76M - $3.68M

    $7,982/mo

    Zestimate® history
    Loading
    Loading...

    Owner options

    List your home for rent

    $7,982/mo

    Rent Zestimate®

    Find your next renter with Zillow Rental Manager. Plus, with online applications, you can quickly screen prospective tenants – for free.

    Learn more

    $7,982/mo

    Rent Zestimate®

    Refinance and save

    $20,089/mo

    Est. payment

    Refinancing to a lower rate could help reduce your monthly payments and save thousands over the life of the loan.

    See today's rates

    $20,089/mo

    Est. payment

    Explore your selling options

    Work with a Zillow partner agent

    Leverage their expertise and Zillow's premium Showcase listings to get your home seen by more buyers.

    Get started

    List with your own agent

    Get your home in front of millions of buyers by listing it on Zillow.

    Learn how to do it

    Sell it yourself

    Take full control of how buyers see your home on Zillow by listing For Sale by Owner (FSBO).

    List your home

    What's special

    A masterful blend of stone, wood, glass and metal elements accentuated by vaulted ceilings, walls of windows and an incredibly open floor plan are blended together to create one of the most exciting homes in the area. This special home is a work of art. Situated on 4.86 expertly landscaped acres on Sheaff Lane, the golden mile of Fort Washington, this unique and special 4 bedroom, 6 bath home with 1st floor Master Suite, Elevator and Finished Lower Level provides an architectural showcase of nature combined with nurture. The gated entrance leads to a long stone driveway and courtyard with slate patio and Koi pond covered by an artistic, vine-covered pergola and bordered by low, hand-laid stone walls. The entire 1st floor has radiant heated marble, slate, tiled and random-width, wide-plank hardwood floors and stereo speakers in most rooms. The dramatic and spacious combination Dining and Great Room with over 1200 sq ft offers a 2-story, vaulted ceiling with exposed beams surrounded by walls of windows including customized clerestory windows above and featuring reclaimed hardwood floor bordered by slate, a 4-way gas fireplace with floating marble hearth and fabulous see-through, mesh floor-to-ceiling lighted chimney. The Kitchen is open to both the Family Room and Breakfast Room, separated by a floating wall, and features a center island with granite counters, 2 Miele dishwashers, 2 Dacor stainless wall ovens, a 6-burner Dacor gas stove, Subzero refrigerator, microwave and tiled backsplash. The adjacent Breakfast and Family Rooms include slate floors and walls of windows overlooking the grounds. A fabulous Master Suite with more clerestory windows and exposed beams includes a cast-iron gas fireplace, 2 incredibly spacious walk-in closets, and 2 separate Full Baths with marble floors, floating marble vanities, soaking tub, 2 spa showers with frameless glass doors, towel warmers, and one of the bathrooms includes an additional superb outdoor shower. A connecting library features custom built-ins, shelving and a library ladder and can also be accessed separately from the back hall. A dramatic turned hardwood staircase with pedestals to display art leads to the 2nd floor. 3 additional bedrooms with 2 full baths complete the 2nd floor. The Finished Lower Level includes a large gym and generous recreational space, with an oversized door providing access to the exterior. A 2-story heated Garage with additional clerestory windows and exposed beams features a fabulous copper door. Doors from the Great and Family Rooms provide access to the rear Deck overlooking the breathtaking 2-tiered grounds featuring arbors, alleys of specimen trees, gardens and patios for entertaining or meditation, bordered by low stone walls and accented by an intriguing metal wall. Other exceptional features include a cedar shake roof, generator, security system, irrigation system and water softener. Located within excellent Colonial School District, minutes from Germantown Academy, minutes to 2 train stations to center city, and close to fabulous restaurants and shopping. 1 Year Home Warranty included. Treat yourself to a tour of this exceptional home.-- 2019-06-22

    This property is off market, which means it's not currently listed for sale or rent on Zillow. This may be different from what's available on other websites or public sources.

    Facts & features

    Interior

    Bedrooms & bathrooms
    • Bedrooms: 4
    • Bathrooms: 6
    Heating
    • Forced air, Radiant, Gas
    Cooling
    • Central
    Appliances
    • Included: Dishwasher, Dryer, Garbage disposal, Microwave, Refrigerator, Washer
    Features
    • Upgraded Countertops, Floor Plan - Open, Window Treatments, Master Bath(s), Entry Level Bedroom, Recessed Lighting, Built-Ins, CeilngFan(s), Exposed Beams, Kitchen - Gourmet, Kitchen - Eat-In, Family Room Off Kitchen, Combination Dining/Living, Breakfast Area, Kitchen - Island, Butlers Pantry, Stall Shower, Carpet, Cedar Closet(s)
    • Flooring: Hardwood
    • Basement: Finished
    • Has fireplace: Yes
    Interior area
    • Total interior livable area: 8,976 sqft

    Property

    Parking
    • Total spaces: 3
    • Parking features: Garage - Attached
    Features
    • Exterior features: Stone, Wood
    • Has view: Yes
    • View description: Water
    • Has water view: Yes
    • Water view: Water
    Lot
    • Size: 4.86 Acres
    Details
    • Parcel number: 650010612708

    Construction

    Type & style
    • Home type: SingleFamily
    • Architectural style: Contemporary
    Materials
    • Roof: Slate
    Condition
    • Year built: 1996

    Community & neighborhood

    Location
    • Region: Fort Washington

    Other

    Other facts
    • Appliances: Stove, Oven - Wall, Oven - Double, Water Heater, Oven - Self Cleaning, Six Burner Stove, Stainless Steel Appliances
    • Heating YN: Y
    • Interior Features: Upgraded Countertops, Floor Plan - Open, Window Treatments, Master Bath(s), Entry Level Bedroom, Recessed Lighting, Built-Ins, CeilngFan(s), Exposed Beams, Kitchen - Gourmet, Kitchen - Eat-In, Family Room Off Kitchen, Combination Dining/Living, Breakfast Area, Kitchen - Island, Butlers Pantry, Stall Shower, Carpet, Cedar Closet(s)
    • Property Type: Residential
    • Ownership Interest: Fee Simple
    • Structure Type: Detached
    • Heating Type: Hot Water
    • Bathrooms Full: 4
    • Bathrooms Half: 2
    • Construction Materials: Stone, Wood Siding, Metal Siding, Glass
    • Below Grade Unfin SQFT: 0
    • Tax Lot: 107
    • Parking Features: Lighted Parking, Stone Driveway
    • Below Grade Fin SQFT: 2656
    • Above Grade Fin SQFT: 6320
    • Standard Status: Active
    • Type of Parking: Driveway
    • Pool: No Pool
    • Garage Features: Garage Door Opener, Garage - Front Entry, Inside Access, Oversized
    • Total SQFT Source: Estimated
    • County Tax Pymnt Freq: Annually
    • City/Town Tax Pymnt Freq: Annually
    • County Tax: 3325.00
    • City/Town Tax: 1959.00
    • Tax Annual Amount: 26728.0
    • Tax Total Finished SQFT: 11632
    • Automatically Update Tax Values Y/N: Y
    • ListAgentStateLicenseNumber: Lic# RS-228694 - PA

    Price history

    DateEventPrice
    7/22/2019Sold$1,810,000-9.3%$202/sqft
    Source: Public Record Report a problem
    5/7/2019Pending sale$1,995,000$222/sqft
    Source: BHHS Fox & Roach Blue Bell #PAMC555282 Report a problem
    3/14/2019Price change$1,995,000-20%$222/sqft
    Source: BHHS Fox & Roach Blue Bell #PAMC555282 Report a problem
    6/20/2018Price change$2,495,000-10.9%$278/sqft
    Source: BHHS Fox & Roach-Bryn Mawr #7203360 Report a problem
    3/29/2018Listed for sale$2,799,000$312/sqft
    Source: Bhhs Fox & Roach-Bryn Mawr #1000321722 Report a problem
    1/16/2018Listing removed$2,799,000$312/sqft
    Source: BHHS Fox & Roach-Bryn Mawr #7070332 Report a problem
    10/17/2017Listed for sale$2,799,000+459.8%$312/sqft
    Source: BHHS Fox & Roach-Bryn Mawr #7070332 Report a problem
    1/14/1994Sold$500,000$56/sqft
    Source: Public Record Report a problem

    Public tax history

    YearProperty taxesTax assessment
    2025$29,291 +3.8%$881,740
    2024$28,225 $881,740
    2023$28,225 +6.6%$881,740 +2.2%
    2022$26,469 +3.1%$863,000
    2021$25,674 -7.9%$863,000 -10.2%
    2020$27,863 +4.2%$961,320
    2019$26,728 +1.9%$961,320
    2018$26,235 +3.1%$961,320
    2017$25,437 +1.7%$961,320
    2016$25,003 +2.8%$961,320
    2015$24,321 +2.1%$961,320
    2014$23,832 +2%$961,320
    2013$23,354 +2.7%$961,320
    2012$22,750 +4%$961,320
    2011$21,878 +3.5%$961,320
    2010$21,132 +3.2%$961,320
    2009$20,479 +2.8%$961,320
    2008$19,922 +1.8%--
    2007$19,561 +2.6%--
    2006$19,060 -0.4%--
    2005$19,137 +4.1%--
    2004$18,387 --
    2003$18,387 +2.2%--
    2002$17,993 +7.9%--
    2000$16,671 +2.3%--
    1999$16,292 --

    Find assessor info on the county website

    Neighborhood: 19034

    Nearby schools

    GreatSchools rating
    Schools provided by the listing agent
    • District: Colonial

    Source: The MLS. This data may not be complete. We recommend contacting the local school district to confirm school assignments for this home.

    Get a cash offer in 3 minutes
    Find out how much your home could sell for in as little as 3 minutes with a no-obligation cash offer.
    Estimated market value
    $3,172,900
    Get a cash offer in 3 minutes
    Find out how much your home could sell for in as little as 3 minutes with a no-obligation cash offer.
    Estimated market value
    $3,172,900