Skip main navigation
Pending
  • $485,000

    7131 Shellburne Dr, Raleigh, NC 27612

    3beds
    1,939sqft
    : 
    $2,855/mo
    Get pre-qualified
    Single Family Residence, Residential
    Built in 1984
    9,147 Square Feet Lot
    $482,400 Zestimate®
    $250/sqft
    $-- HOA

    What's special

    Timeless finishesBeautifully renovated kitchenHandpicked lightingVaulted sunroomPeaceful sunroomSurrounded by windowsSpacious second family room
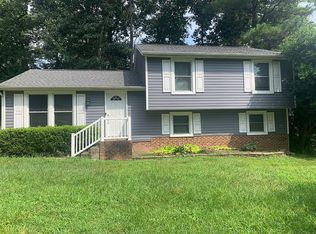
    Welcome to a home that's been thoughtfully updated! This beautifully renovated 3-bedroom, 2-bath home offers inviting spaces, timeless finishes, a peaceful sunroom, and a large quiet backyard. At the heart of the home is a beautifully renovated kitchen featuring white cabinetry, stainless steel appliances, a farmhouse sink, tile backsplash, handpicked lighting and a cozy breakfast nook. Throughout the home, you'll find new luxury vinyl flooring, plantation shutters and carefully selected finishes. Upstairs, natural light fills the main living room, while downstairs provides a spacious second family room that's ideal for movie nights, a playroom, home office or guests. The lower level also includes a third bedroom, a beautifully updated full bath, laundry area and generous walk-in closet or extra storage. One of the home's most loved spaces is the vaulted sunroom. Surrounded by windows and overlooking the fenced backyard, it's a peaceful place to enjoy your morning coffee, read a book or simply watch the seasons change. Outside, the backyard offers mature trees, a patio, storage shed and plenty of room to garden, entertain or unwind. Move-in ready and thoughtfully renovated, this is the kind of home that simply feels good the moment you walk through the door and it's truly turn key.
    32 days
    |
    522
    |
    54
    |

    Likely to sell faster than

    Zillow last checked:

    Listing updated:

    Listed by:

    Alex Lawrence 919-559-4772,

    Dogwood Properties,

    Alys Pearse 252-907-5475,

    Dogwood Properties

    Source: Doorify MLS,MLS#: 10179164MLS Logo

      Facts & features

      Interior

      Bedrooms & bathrooms
      • Bedrooms: 3
      • Bathrooms: 2
      • Full bathrooms: 2
      Heating
      • Heat Pump
      Cooling
      • Ceiling Fan(s), Central Air, Heat Pump
      Appliances
      • Included: Dishwasher, Electric Water Heater, Free-Standing Electric Oven, Microwave, Refrigerator
      • Laundry: Laundry Closet
      Features
      • Bathtub/Shower Combination, Ceiling Fan(s), Crown Molding, Quartz Counters, Recessed Lighting, Smooth Ceilings, Walk-In Closet(s), Walk-In Shower
      • Flooring: Vinyl, Tile
      • Windows: Insulated Windows, Plantation Shutters, Window Coverings
      Interior area
      • Total structure area: 1,939
      • Total interior livable area: 1,939 sqft
      • Finished area above ground: 1,067
      • Finished area below ground: 872

      Property

      Features
      • Levels: Bi-Level
      • Stories: 1
      • Patio & porch: Patio
      • Exterior features: Awning(s), Fenced Yard, Private Entrance, Rain Gutters
      • Fencing: Back Yard
      • Has view: Yes
      Lot
      • Size: 9,147 Square Feet
      Details
      • Parcel number: 170717222420000 0136311
      • Zoning: R-4
      • Special conditions: Seller Licensed Real Estate Professional

      Construction

      Type & style
      • Home type: SingleFamily
      • Architectural style: Traditional
      • Property subtype: Single Family Residence, Residential
      Materials
      • Aluminum Siding, Brick
      • Foundation: Block, Brick/Mortar
      • Roof: Shingle
      Condition
      • New construction: No
      • Year built: 1984
      • Major remodel year: 1984

      Utilities & green energy

      • Sewer: Public Sewer
      • Water: Public

      Community & HOA

      Community
      • Subdivision: Village on the Green
      HOA
      • Has HOA: No
      Location
      • Region: Raleigh

      Financial & listing details

      • Price per square foot: $250/sqft
      • Tax assessed value: $351,028
      • Annual tax amount: $3,081
      • Date on market: 7/10/2026

        Estimated market value

        $482,400

        $458,000 - $507,000

        $2,342/mo

        Price history

        DateEventPrice
        7/17/2026Pending sale$485,000$250/sqft
        Source: Doorify MLS #10179164 Report a problem
        7/10/2026Listed for sale$485,000+31.6%$250/sqft
        Source: Doorify MLS #10179164 Report a problem
        7/8/2024Listing removed--
        Source: Zillow Rentals Report a problem
        7/1/2024Listed for rent$2,300$1/sqft
        Source: Zillow Rentals Report a problem
        2/5/2024Sold$368,500-1.7%$190/sqft
        Source: Doorify MLS #2538231 Report a problem
        12/13/2023Pending sale$375,000$193/sqft
        Source: Doorify MLS #2538231 Report a problem
        10/30/2023Price change$375,000-6.3%$193/sqft
        Source: Doorify MLS #2538231 Report a problem
        10/20/2023Listed for sale$400,000$206/sqft
        Source: Doorify MLS #2538231 Report a problem

        Public tax history

        YearProperty taxesTax assessment
        2025$3,081 +0.4%$351,028
        2024$3,069 +37.4%$351,028 +72.8%
        2023$2,234 +7.6%$203,124
        2022$2,077 +4%$203,124
        2021$1,996 +1.8%$203,124
        2020$1,960 -1.8%$203,124 +19.1%
        2019$1,997 $170,555
        2018$1,997 +11.3%$170,555
        2017$1,794 $170,555
        2016-- $170,555 +12.7%
        2015-- $151,396
        2014-- $151,396
        2013-- $151,396
        2012-- $151,396
        2011-- $151,396
        2010-- $151,396
        2009-- $151,396
        2008-- --
        2007-- --
        2006-- --
        2005-- --
        2004-- --
        2003-- --
        2002-- --
        2001-- --
        Find assessor info on the county website

        Monthly payment

        Est. payment

        Payment breakdown

        Explore the cost of this home by adjusting the details. Changes won't be saved.
        All calculations are estimates and provided by Zillow, Inc. for informational purposes only. Actual amounts may vary.
        HOA fees may include property taxes on listings classified as Co-Ops. Contact the listing agent and/or owner for fee details.
        Mortgage interest rates are dependent on a number of factors, including credit score, down payment, and repayment length. Interest rate data provided by Zillow Group Marketplace, Inc. as of 1/1/1970 from various mortgage lenders with which we have lead or other similar arrangements; the Estimated Payment is an average of those rates.
        See how much you could borrow to make a competitive offer.

        Climate risks

        Neighborhood: North Raleigh

        Getting around

        4 / 100
        Car-Dependent
        24 / 100
        Minimal Transit
        31 / 100
        Somewhat Bikeable

        Nearby schools

        GreatSchools rating
        Schools provided by the listing agent
        • Elementary: Wake - Lynn Road Elementary
        • Middle: Wake - Carroll Middle
        • High: Wake - Sanderson High

        Source: Doorify MLS. This data may not be complete. We recommend contacting the local school district to confirm school assignments for this home.

        A local agent can set up tours, give advice and negotiate with sellers.

        Browse local experts

        Similar homes