Skip main navigation
Off market
  • $325,100

    7131 State Route 9, Chestertown, NY 12817

    4beds
    0baths
    2,240sqft
    MultiFamily
    Built in 1905
    -- sqft lot
    $325,100 Zestimate®
    $145/sqft
    $1,318 Estimated rent

    Home value

    $325,100

    $267,000 - $384,000

    $1,318/mo

    Zestimate® history
    Loading
    Loading...

    Owner options

    List your home for rent

    $1,318/mo

    Rent Zestimate®

    Find your next renter with Zillow Rental Manager. Plus, with online applications, you can quickly screen prospective tenants – for free.

    Learn more

    $1,318/mo

    Rent Zestimate®

    Refinance and save

    $2,099/mo

    Est. payment

    Refinancing to a lower rate could help reduce your monthly payments and save thousands over the life of the loan.

    See today's rates

    $2,099/mo

    Est. payment

    Explore your selling options

    Work with a Zillow partner agent

    Leverage their expertise and Zillow's premium Showcase listings to get your home seen by more buyers.

    Get started

    List with your own agent

    Get your home in front of millions of buyers by listing it on Zillow.

    Learn how to do it

    Sell it yourself

    Take full control of how buyers see your home on Zillow by listing For Sale by Owner (FSBO).

    List your home

    What's special

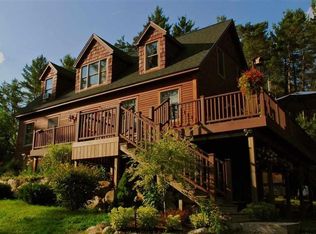
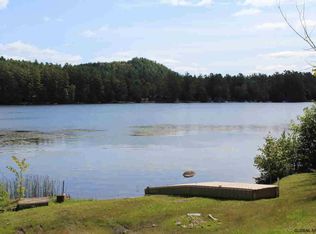
    Welcome to Loon Lake in the Adirondacks! The Lily Pad is Beautiful Year Round 2 Unit Multi Family, each unit 2 bedroom 1 bath Home with Private Deeded Lake and Dock Rights is the place to be! You will not be disappointed with all the amenities offered to make life enjoyable and easy. Exceptionally maintained, Landscaped grounds, filtered lake views. Excellent long term and short term rental history. Just minutes from the Northway exit 25, close to Gore Mountain, Lake George! Schedule your showing today!

    This property is off market, which means it's not currently listed for sale or rent on Zillow. This may be different from what's available on other websites or public sources.

    Facts & features

    Interior

    Bedrooms & bathrooms
    • Bedrooms: 4
    • Bathrooms: 0
    Heating
    • Forced air, Gas, Oil
    Cooling
    • Central
    Appliances
    • Included: Refrigerator
    Features
    • Flooring: Carpet, Linoleum / Vinyl
    • Basement: Finished
    • Attic: No Attic
    Interior area
    • Total interior livable area: 2,240 sqft

    Property

    Parking
    • Total spaces: 4
    Features
    • Stories: 1
    • Exterior features: Vinyl
    • Has view: Yes
    • View description: Water
    • Has water view: Yes
    • Water view: Water
    Lot
    • Size: 0.56 Acres
    Details
    • Parcel number: 5224006917113
    • Zoning: Adirondack Park Agency

    Construction

    Type & style
    • Home type: MultiFamily
    Materials
    • Metal
    • Roof: Asphalt
    Condition
    • Year built: 1905

    Utilities & green energy

    • Sewer: Septic Tank/Leach Field

    Community & neighborhood

    Location
    • Region: Chestertown

    Other

    Other facts
    • Heat System: Oil
    • Off Street Parking: 1 - 3
    • Property Style: Duplex - Over/Under
    • Unit 1: Living Room, Kitchen, Stove
    • Unit 2: Bathroom, Living Room, Kitchen, Stove
    • Deed Restrictions: Unknown
    • Zoning: Adirondack Park Agency
    • Heat Distribution: Warm Air
    • Tenant Pays: Rubbish Removal, Heating, Electricity, Hot Water, Internet, Propane
    • Sewer: Septic Tank/Leach Field
    • Owner Pays: Lawn Care, Plowing
    • Attic: No Attic
    • Water: Well Drilled
    • Green Fields: Energy Star Appliances
    • Lake/River Name: Loon Lake
    • Attic Access: No Attic Access
    • Exterior Feature: Paved Drive
    • Water Heater: Electric
    • Irregular Lot: Yes
    • Basement: No Basement
    • Occupancy: No Lease
    • Stories: 1
    • Custom Features: Other - See Remarks, Generator - Automatic
    • Water Type: Deeded Access w/Dock
    • Status: Active

    Price history

    DateEventPrice
    11/1/2018Listing removed$275,000$123/sqft
    Source: Howard Hanna - Queensbury/Glens Falls/Lake George #171154 Report a problem
    4/24/2017Listed for sale$275,000$123/sqft
    Source: RealtyUSA.com #159105 Report a problem
    1/18/2017Listing removed$275,000$123/sqft
    Source: Gallo Realty #162923 Report a problem
    8/18/2016Listed for sale$275,000+25.1%$123/sqft
    Source: Gallo Realty #162923 Report a problem
    3/17/2015Listing removed$219,900$98/sqft
    Source: Coldwell Banker Prime Prop. #201421214 Report a problem
    9/9/2014Listed for sale$219,900-2.3%$98/sqft
    Source: Coldwell Banker Prime Properties #127182 Report a problem
    5/20/2014Listing removed$225,000$100/sqft
    Source: Northern Homes Realty, Inc. #121650 Report a problem
    6/27/2013Listed for sale$225,000+3.2%$100/sqft
    Source: Northern Homes Realty, Inc. #121650 Report a problem
    10/19/2012Listing removed$218,000$97/sqft
    Source: Listhub #201214348 Report a problem
    10/17/2012Price change$218,000-0.5%$97/sqft
    Source: Listhub #201214348 Report a problem
    6/1/2012Price change$219,000-12%$98/sqft
    Source: Balfour Realty #117730 Report a problem
    10/8/2011Price change$249,000-6%$111/sqft
    Source: Gallo Realty #114399 Report a problem
    7/22/2011Listed for sale$265,000$118/sqft
    Source: Gallo Realty #114399 Report a problem

    Public tax history

    YearProperty taxesTax assessment
    2025-- $333,000
    2024-- $333,000 +76%
    2023-- $189,200
    2022-- $189,200
    2021-- $189,200
    2020-- $189,200 -5.7%
    2019-- $200,600
    2018-- $200,600
    2017$4,213 $200,600
    2016-- $200,600
    2015-- $200,600
    2014-- $200,600
    2013-- $200,600 -3%
    2012-- $206,800
    2011-- $206,800 -2.5%
    2010-- $212,100
    2009-- $212,100
    2008-- $212,100 +66.5%
    2007-- $127,400
    2006-- $127,400 +49.7%
    2005-- $85,100
    2004-- $85,100 +13.6%
    2002-- $74,900 +66.8%
    2001-- $44,900

    Find assessor info on the county website

    Neighborhood: 12817

    Nearby schools

    GreatSchools rating
    Schools provided by the listing agent
    • Elementary: North Warren Central
    • High: North Warren Central School
    • District: NORTH WARREN CENTRAL

    Source: The MLS. This data may not be complete. We recommend contacting the local school district to confirm school assignments for this home.