Welcome to this beautifully updated split-level home, nestled on a spacious corner lot in one of Charlotte's favorite neighborhoods- Starmount! Featuring a thoughtful blend of modern upgrades & classic charm, this home offers the perfect balance of space & comfort for both entertaining & everyday living. The open-concept main floor features an inviting living room w/ rich hardwoods which flow into the kitchen. From a large island w/ hood & granite counters to white cabinetry & extra storage, this kitchen truly has it all. Upstairs, you'll find 3 bedrooms w/ abundant natural light & a large updated bathroom while the lower level offers a 4th bed/office, spacious family room, full bathroom & laundry room. With 2 separate living areas, this home offers endless possibilities. The private, fenced back yard is ideal for socials on the deck while fido romps around! Just steps from Sugar Creek Greenway & Starclaire Recreation Club, don't miss your opportunity to own this move-in-ready gem!
Closed
$569,000
7131 Thorncliff Dr, Charlotte, NC 28210
4beds
1,708sqft
Single Family Residence
Built in 1964
0.26 Acres Lot
$567,400 Zestimate®
$333/sqft
$2,268 Estimated rent
Home value
$567,400
$522,000 - $618,000
$2,268/mo
Zestimate® history
Owner options
List your home for rent
$2,268/mo
Rent Zestimate®
Find your next renter with Zillow Rental Manager. Plus, with online applications, you can quickly screen prospective tenants – for free.
$2,268/mo
Rent Zestimate®
Refinance and save
$3,356/mo
Est. payment
Refinancing to a lower rate could help reduce your monthly payments and save thousands over the life of the loan.
$3,356/mo
Est. payment
Explore your selling options
Work with a Zillow partner agent
Leverage their expertise and Zillow's premium Showcase listings to get your home seen by more buyers.
Get startedList with your own agent
Get your home in front of millions of buyers by listing it on Zillow.
Learn how to do itSell it yourself
Take full control of how buyers see your home on Zillow by listing For Sale by Owner (FSBO).
List your homeWhat's special
Modern upgradesUpdated bathroomClassic charmAbundant natural lightSocials on the deckRich hardwoodsSpacious family room
Zillow last checked:
Listing updated:
Listed by:
Jessica Lamb jessica.lamb@kw.com,
Keller Williams Ballantyne Area
Bought with:
Jessica Pegg
Keller Williams Ballantyne Area
Source: Canopy MLS as distributed by MLS GRID,MLS#: 4220559
Facts & features
Interior
Bedrooms & bathrooms
- Bedrooms: 4
- Bathrooms: 2
- Full bathrooms: 2
Bedroom s
- Features: Ceiling Fan(s)
- Level: Upper
Bedroom s
- Features: Ceiling Fan(s)
- Level: Upper
Bedroom s
- Features: Ceiling Fan(s)
- Level: Upper
Bedroom s
- Level: Lower
Bathroom full
- Level: Upper
Bathroom full
- Level: Lower
Family room
- Level: Lower
Kitchen
- Features: Kitchen Island
- Level: Main
Laundry
- Level: Lower
Living room
- Features: Open Floorplan
- Level: Main
Heating
- Central
Cooling
- Central Air
Appliances
- Included: Dishwasher, Disposal, Dryer, Electric Cooktop, Microwave, Refrigerator, Washer, Washer/Dryer
- Laundry: Laundry Room
Features
- Kitchen Island, Open Floorplan
- Flooring: Laminate, Hardwood, Tile
- Has basement: No
Interior area
- Total structure area: 1,708
- Total interior livable area: 1,708 sqft
- Finished area above ground: 1,708
- Finished area below ground: 0
Property
Parking
- Parking features: Driveway
- Has uncovered spaces: Yes
Features
- Levels: Multi/Split
- Patio & porch: Deck
- Pool features: Community
- Fencing: Back Yard,Fenced
Lot
- Size: 0.26 Acres
- Features: Corner Lot
Details
- Additional structures: Shed(s)
- Parcel number: 17317418
- Zoning: N1-B
- Special conditions: Standard
Construction
Type & style
- Home type: SingleFamily
- Property subtype: Single Family Residence
Materials
- Brick Partial, Vinyl
- Foundation: Crawl Space
Condition
- New construction: No
- Year built: 1964
Utilities & green energy
- Sewer: Public Sewer
- Water: City
Community & HOA
Community
- Features: Game Court, Picnic Area, Playground, Recreation Area, Sidewalks, Street Lights, Tennis Court(s), Walking Trails
- Subdivision: Starmount
Location
- Region: Charlotte
Financial & listing details
- Price per square foot: $333/sqft
- Tax assessed value: $451,700
- Annual tax amount: $3,638
- Date on market: 2/21/2025
- Cumulative days on market: 32 days
- Listing terms: Cash,Conventional,FHA,VA Loan
- Road surface type: Asphalt, Paved
Price history
| Date | Event | Price |
|---|---|---|
| 4/17/2025 | Sold | $569,000$333/sqft |
Source:  Canopy MLS as distributed by MLS GRID #4220559 Report a problem Canopy MLS as distributed by MLS GRID #4220559 Report a problem | ||
| 2/21/2025 | Listed for sale | $569,000+31.7%$333/sqft |
Source: Canopy MLS as distributed by MLS GRID #4220559 Report a problem | ||
| 7/6/2021 | Sold | $432,000+0.5%$253/sqft |
Source: Canopy MLS as distributed by MLS GRID #3746227 Report a problem | ||
| 6/6/2021 | Contingent | $429,900$252/sqft |
Source: Canopy MLS as distributed by MLS GRID #3746227 Report a problem | ||
| 6/5/2021 | Listed for sale | $429,900+48.2%$252/sqft |
Source: Canopy MLS as distributed by MLS GRID #3746227 Report a problem | ||
| 7/27/2017 | Sold | $290,000-3%$170/sqft |
Source: Canopy MLS as distributed by MLS GRID #3291308 Report a problem | ||
| 6/22/2017 | Pending sale | $299,000$175/sqft |
Source: Dane Warren Real Estate #3291308 Report a problem | ||
| 6/14/2017 | Price change | $299,000+3.1%$175/sqft |
Source: Dane Warren Real Estate #3291308 Report a problem | ||
| 5/26/2017 | Listed for sale | $290,000+75.8%$170/sqft |
Source: Owner Report a problem | ||
| 3/22/2017 | Sold | $165,000$97/sqft |
Source: Public Record Report a problem | ||
Public tax history
| Year | Property taxes | Tax assessment |
|---|---|---|
| 2025 | $3,638 +1.8% | $451,700 |
| 2024 | $3,574 +3.5% | $451,700 |
| 2023 | $3,452 +14.4% | $451,700 +50.7% |
| 2022 | $3,018 +0.4% | $299,700 |
| 2021 | $3,007 +0.2% | $299,700 |
| 2020 | $2,999 +0.5% | $299,700 |
| 2019 | $2,984 +52% | $299,700 +108.1% |
| 2018 | $1,963 | $144,000 |
| 2017 | -- | $144,000 |
| 2016 | -- | $144,000 |
| 2015 | -- | $144,000 -3.5% |
| 2014 | $1,980 | $149,300 |
| 2013 | -- | $149,300 -0.1% |
| 2012 | -- | $149,400 |
| 2011 | -- | $149,400 +24.7% |
| 2010 | -- | $119,800 |
| 2009 | -- | $119,800 |
| 2008 | -- | $119,800 |
| 2007 | -- | $119,800 |
| 2006 | -- | $119,800 |
| 2005 | -- | $119,800 |
| 2004 | -- | $119,800 |
| 2003 | -- | $119,800 +30.2% |
| 2002 | -- | $92,030 |
| 2001 | -- | $92,030 |
| 2000 | -- | $92,030 |
Find assessor info on the county website
Neighborhood: Starmount Forest
Nearby homes
- $379,5003 bd1 ba1.1k sqft7117 Thorncliff Dr, Charlotte, NC 28210Off Market
- $384,6003 bd1 ba1.2k sqft7214 Woodstock Dr, Charlotte, NC 28210Off Market
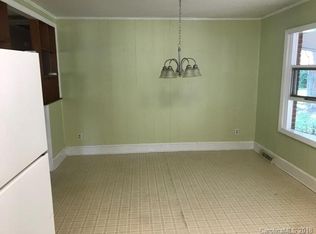
- $413,9004 bd1 ba1.3k sqft7201 Thorncliff Dr, Charlotte, NC 28210Off Market
- $485,0004 bd2 ba1.7k sqft7122 Thorncliff Dr, Charlotte, NC 28210Sold

- $489,7003 bd2 ba1.6k sqft7130 Thorncliff Dr, Charlotte, NC 28210Off Market
- $453,8003 bd-- ba1.6k sqft7109 Thorncliff Dr, Charlotte, NC 28210Off Market
- $380,0003 bd2 ba1.6k sqft7200 Woodstock Dr, Charlotte, NC 28210For Sale
- $396,1004 bd1 ba1.6k sqft7215 Woodstock Dr, Charlotte, NC 28210Off Market
Nearby schools
GreatSchools rating
- 2/10Starmount Academy Of ExcellenceGrades: PK-5Distance: 0.5 mi
- 5/10Carmel MiddleGrades: 6-8Distance: 3.7 mi
- 5/10South Mecklenburg HighGrades: 9-12Distance: 1.7 mi
Schools provided by the listing agent
- Elementary: Starmount
- Middle: Carmel
- High: South Mecklenburg
Source: Canopy MLS as distributed by MLS GRID. This data may not be complete. We recommend contacting the local school district to confirm school assignments for this home.
Get a cash offer in 3 minutes
Find out how much your home could sell for in as little as 3 minutes with a no-obligation cash offer.
Estimated market value
$567,400
Get a cash offer in 3 minutes
Find out how much your home could sell for in as little as 3 minutes with a no-obligation cash offer.
Estimated market value
$567,400
- North Carolina
- Mecklenburg County
- Charlotte
- 28210
- Starmount Forest
- 7131 Thorncliff Dr
Nearby cities
Nearby neighborhoods
Nearby zip codes
Other Charlotte Topics
