Tucked away in a garden oasis up a shared drive is this perfect single story 3 bedroom 3 full bathroom house with game room, sunroom, and covered patio. The fully updated kitchen and vaulted ceiling in the living room are perfect for entertaining friends while the little ones can have a large game room all to themselves. When things slow down relaxing by the fishpond or under the covered patio might be the best prescription or maybe utilizing the greenhouse to get back to your roots is the right move - options abound! Both the primary bedroom and the 2nd bedroom have private full baths perfect for you and your overnight guests to have full privacy. Set up a tour today - welcome home.
Pending
Price cut: $1K (7/21)
$399,000
7131 THRUSH VIEW LN, San Antonio, TX 78209
3beds
2,013sqft
Single Family Residence
Built in 1984
0.3 Acres Lot
$-- Zestimate®
$198/sqft
$-- HOA
What's special
Single storyGarden oasisCovered patioGame roomFully updated kitchenRelaxing by the fishpond
- 92 days
- 574
- 29
Zillow last checked:
Listing updated:
Listed by:
Russell Tounget TREC #721040 (210) 601-1043,
Sean Parker Realty Group
Source: LERA MLS,MLS#: 1970613
Facts & features
Interior
Bedrooms & bathrooms
- Bedrooms: 3
- Bathrooms: 3
- Full bathrooms: 3
Primary bedroom
- Features: Outside Access, Walk-In Closet(s), Full Bath
- Area: 208
- Dimensions: 16 x 13
Bedroom 2
- Area: 143
- Dimensions: 13 x 11
Bedroom 3
- Area: 112
- Dimensions: 14 x 8
Primary bathroom
- Features: Shower Only, Double Vanity
- Area: 80
- Dimensions: 10 x 8
Dining room
- Area: 91
- Dimensions: 13 x 7
Kitchen
- Area: 238
- Dimensions: 17 x 14
Living room
- Area: 180
- Dimensions: 15 x 12
Heating
- Central, Electric
Cooling
- Central Air
Appliances
- Included: Cooktop, Microwave, Range, Refrigerator, Disposal, Dishwasher, Electric Water Heater
- Laundry: Main Level, Lower Level, Washer Hookup, Dryer Connection
Features
- One Living Area, Eat-in Kitchen, Kitchen Island, Game Room, Utility Room Inside, 1st Floor Lvl/No Steps, High Ceilings, Open Floorplan, All Bedrooms Downstairs, Walk-In Closet(s), Master Downstairs, Ceiling Fan(s)
- Flooring: Carpet, Ceramic Tile, Wood
- Has basement: No
- Number of fireplaces: 1
- Fireplace features: Living Room
Interior area
- Total interior livable area: 2,013 sqft
Property
Parking
- Total spaces: 2
- Parking features: Two Car Garage, Garage Door Opener, Pad Only (Off Street)
- Garage spaces: 2
Features
- Levels: One
- Stories: 1
- Patio & porch: Covered, Deck, Glass Enclosed
- Pool features: None
- Fencing: Privacy
Lot
- Size: 0.3 Acres
- Features: Cul-De-Sac, Secluded, Level
- Residential vegetation: Mature Trees, Mature Trees (ext feat)
Details
- Additional structures: Shed(s)
- Parcel number: 132480080450
Construction
Type & style
- Home type: SingleFamily
- Property subtype: Single Family Residence
Materials
- Brick
- Foundation: Slab
- Roof: Composition
Condition
- Pre-Owned
- New construction: No
- Year built: 1984
Utilities & green energy
- Utilities for property: City Garbage service
Community & HOA
Community
- Features: None
- Subdivision: Northwood
Location
- Region: San Antonio
Financial & listing details
- Price per square foot: $198/sqft
- Tax assessed value: $462,370
- Annual tax amount: $10,484
- Price range: $399K - $399K
- Date on market: 5/28/2026
- Cumulative days on market: 390 days
- Listing terms: Conventional,FHA,VA Loan,TX Vet,Cash,Investors OK
Estimated market value
Not available
Estimated sales range
Not available
Not available
Price history
| Date | Event | Price |
|---|---|---|
| 8/28/2026 | Pending sale | $399,000$198/sqft |
Source:  LERA MLS #1970613 Report a problem LERA MLS #1970613 Report a problem | ||
| 7/21/2026 | Price change | $399,000-0.3%$198/sqft |
Source: LERA MLS #1970613 Report a problem | ||
| 5/28/2026 | Listed for sale | $400,000-6.8%$199/sqft |
Source: LERA MLS #1970613 Report a problem | ||
| 4/6/2026 | Listing removed | $429,000$213/sqft |
Source: LERA MLS #1873622 Report a problem | ||
| 1/16/2026 | Price change | $429,000-4.5%$213/sqft |
Source: LERA MLS #1873622 Report a problem | ||
| 10/28/2025 | Price change | $449,000-2.2%$223/sqft |
Source: LERA MLS #1873622 Report a problem | ||
| 10/12/2025 | Price change | $459,000-2.1%$228/sqft |
Source: LERA MLS #1873622 Report a problem | ||
| 9/14/2025 | Price change | $469,000-1.3%$233/sqft |
Source: LERA MLS #1873622 Report a problem | ||
| 7/30/2025 | Price change | $475,000-2.9%$236/sqft |
Source: LERA MLS #1873622 Report a problem | ||
| 7/15/2025 | Price change | $489,000-1.2%$243/sqft |
Source: LERA MLS #1873622 Report a problem | ||
| 6/25/2025 | Price change | $495,000-3.9%$246/sqft |
Source: LERA MLS #1873622 Report a problem | ||
| 6/6/2025 | Listed for sale | $515,000+8.4%$256/sqft |
Source: LERA MLS #1873622 Report a problem | ||
| 5/10/2022 | Sold | -- |
Source: LERA MLS #1590876 Report a problem | ||
| 5/3/2022 | Pending sale | $475,000$236/sqft |
Source: Kuper Sotheby's International Realty #1590876 Report a problem | ||
| 4/19/2022 | Contingent | $475,000$236/sqft |
Source: LERA MLS #1590876 Report a problem | ||
| 4/7/2022 | Price change | $475,000-5%$236/sqft |
Source: LERA MLS #1590876 Report a problem | ||
| 3/13/2022 | Price change | $499,999-7.2%$248/sqft |
Source: LERA MLS #1590876 Report a problem | ||
| 3/4/2022 | Listed for sale | $539,000$268/sqft |
Source: Kuper Sotheby's International Realty #1590876 Report a problem | ||
Public tax history
| Year | Property taxes | Tax assessment |
|---|---|---|
| 2025 | $8,064 -6.6% | $462,370 -1.1% |
| 2024 | $8,631 -17.1% | $467,670 +3.1% |
| 2023 | $10,410 +160.6% | $453,520 +24% |
| 2022 | $3,995 | $365,629 +10% |
| 2021 | -- | $332,390 +5.8% |
| 2020 | -- | $314,270 +2.7% |
| 2019 | $3,877 | $305,920 +3% |
| 2018 | $3,877 +1.6% | $297,030 +7.3% |
| 2017 | $3,815 +2% | $276,793 +10% |
| 2016 | $3,741 -0.9% | $251,630 +6.3% |
| 2015 | $3,776 | $236,761 +10% |
| 2014 | $3,776 | $215,237 +10% |
| 2013 | -- | $195,670 +5.6% |
| 2012 | -- | $185,310 -1.7% |
| 2011 | -- | $188,560 -0.9% |
| 2010 | -- | $190,200 -0.5% |
| 2009 | -- | $191,120 -8.9% |
| 2008 | -- | $209,740 +2.8% |
| 2007 | -- | $204,050 +4.7% |
| 2006 | -- | $194,800 +23.1% |
| 2005 | -- | $158,300 |
| 2004 | -- | -- |
| 2003 | -- | -- |
| 2002 | -- | -- |
| 2001 | -- | -- |
| 2000 | -- | -- |
Find assessor info on the county website
Monthly payment
Est. payment
Payment breakdown
Explore the cost of this home by adjusting the details. Changes won't be saved.Climate risks
Neighborhood: Oak Park - Northwood
Nearby schools
Schools provided by the listing agent
- Elementary: Northwood
- Middle: Garner
- High: Macarthur
- District: North East I.S.D.
Source: LERA MLS. This data may not be complete. We recommend contacting the local school district to confirm school assignments for this home.
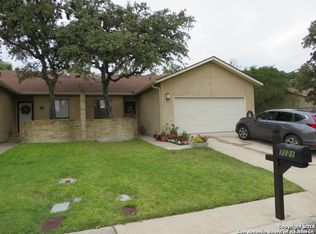
- $381,2002 bd2 ba1.4k sqft7127 Thrush View Ln, San Antonio, TX 78209Off Market
- $391,6004 bd4 ba2.7k sqft7133 Thrush View Ln, San Antonio, TX 78209Off Market
- $412,1005 bd3 ba2.9k sqft7303 Thrush View Ln, San Antonio, TX 78209Off Market

- $237,1002 bd2 ba1.3k sqft7121 Thrush View Ln, San Antonio, TX 78209Off Market
Similar homes
- $419,0003 bd2 ba1.5k sqft419 FORREST HILL DR, San Antonio, TX 78209For Sale
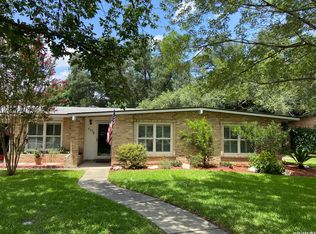
 MLS ID #1997748, Phyllis Hall TREC #239576, Compass RE Texas, LLC. LERA MLS
 - $450,0003 bd2 ba1.6k sqft403 E NOTTINGHAM DR, San Antonio, TX 78209For Sale
 MLS ID #2008099, Stephen Schumacher TREC #554726, Elite Agents. LERA MLS
 - $420,0003 bd3 ba2k sqft215 WHISPER WOOD LN, San Antonio, TX 78216For Sale
 MLS ID #2010997, Mari Mitchell TREC #509362, Mitchell Realty. LERA MLS
 - $393,0003 bd3 ba2.3k sqft1930 SHADOW PARK ST, San Antonio, TX 78232For Sale
 MLS ID #2002839, Amber Broadway TREC #618409, Opendoor Brokerage, LLC. LERA MLS
 - $400,0004 bd3 ba2.4k sqft153 Trillium Ln, Castle Hills, TX 78213For SaleMLS ID #1993575, Patricia Broyles TREC #423746, Select Properties. LERA MLS
- $385,0003 bd3 ba2.2k sqft8711 Woods End, San Antonio, TX 78240For SaleMLS ID #2007215, Daniel Torres TREC #510001, Vortex Realty. LERA MLS
- $278,9003 bd2 ba1.2k sqft740 Rittiman Rd, Terrell Hills, TX 78209For SaleMLS ID #1965494, Joe Davalos TREC #304731, Davalos & Associates. LERA MLS
- $399,0003 bd3 ba2.4k sqft4030 Alpine Aster, San Antonio, TX 78259For SaleMLS ID #1952488, Ryan McDaniel TREC #758274, Keller Williams Heritage. LERA MLS
- $365,0004 bd2 ba2.1k sqft14018 Gray Wing St, San Antonio, TX 78231For SaleMLS ID #2001096, Michael De Chene TREC #617181, AXIS Brokerage. LERA MLS
- $461,9503 bd2 ba2k sqft12803 VIDORRA VISTA DR, San Antonio, TX 78216For SaleMLS ID #2010324, Derrell Skillman TREC #639690, Redfin Corporation. LERA MLS
- $285,0003 bd2 ba1.8k sqft3007 Samar Dr, San Antonio, TX 78217For SaleMLS ID #1995790, Patricia Courage-Menard TREC #282424, Keller Williams Heritage. LERA MLS
- $329,0003 bd3 ba2.1k sqft7709 VALLEY TRL, San Antonio, TX 78250For SaleMLS ID #2009450, Claudia McShane TREC #492235, Premier Realty Group Platinum. LERA MLS
- $284,9004 bd2 ba1.7k sqft3902 W Salinas, San Antonio, TX 78207For SaleMLS ID #2011465, Isaac Korrodi TREC #451467, Realty United. LERA MLS
- $294,0003 bd2 ba1.5k sqft13607 Bridgeview, San Antonio, TX 78247For SaleMLS ID #2007032, Meghan Friesenhahn TREC #630324, Century 21 Scott Myers, REALTORS. LERA MLS
- $375,0005 bd3 ba2.5k sqft5903 Cedar Path, San Antonio, TX 78249For SaleMLS ID #1996454, Ali Rouzbehani TREC #529715, Flyers. LERA MLS
- $320,0003 bd3 ba2.7k sqft5809 WINTERHAVEN DR, Windcrest, TX 78239For SaleMLS ID #1991478, Tyler Herman TREC #644952, Home Team of America. LERA MLS
- $379,0004 bd3 ba2.6k sqft21943 PELICAN CRK, San Antonio, TX 78258For SaleMLS ID #1967220, Amber Broadway TREC #618409, Opendoor Brokerage, LLC. LERA MLS
- $330,0004 bd2 ba2k sqft12206 Stoney Spur, San Antonio, TX 78247For SaleMLS ID #1964271, Richard Crow TREC #549453, Crow Realty. LERA MLS
- $295,0003 bd2 ba1.6k sqft1912 CREEK HILL ST, San Antonio, TX 78259For SaleMLS ID #2009268, Edward McClintick TREC #303307, Joseph Walter Realty, LLC. LERA MLS
- $349,0004 bd2 ba2.5k sqft7019 Holly Mountain St, San Antonio, TX 78250For SaleMLS ID #1993202, Yuliet Valera TREC #839032, Dalton Wade, Inc. LERA MLS
