Skip main navigation
Closed
  • $377,500

    7131 Winding Brook Ct, Mobile, AL 36695

    4beds
    2,540sqft
    Residential
    Built in 2009
    -- sqft lot
    $440,700 Zestimate®
    $149/sqft
    $3,024 Estimated rent

    Home value

    $440,700

    $419,000 - $463,000

    $3,024/mo

    Zestimate® history
    Loading
    Loading...

    Owner options

    List your home for rent

    $3,024/mo

    Rent Zestimate®

    Find your next renter with Zillow Rental Manager. Plus, with online applications, you can quickly screen prospective tenants – for free.

    Learn more

    $3,024/mo

    Rent Zestimate®

    Refinance and save

    $2,035/mo

    Est. payment

    Refinancing to a lower rate could help reduce your monthly payments and save thousands over the life of the loan.

    See today's rates

    $2,035/mo

    Est. payment

    Explore your selling options

    Work with a Zillow partner agent

    Leverage their expertise and Zillow's premium Showcase listings to get your home seen by more buyers.

    Get started

    List with your own agent

    Get your home in front of millions of buyers by listing it on Zillow.

    Learn how to do it

    Sell it yourself

    Take full control of how buyers see your home on Zillow by listing For Sale by Owner (FSBO).

    List your home

    What's special

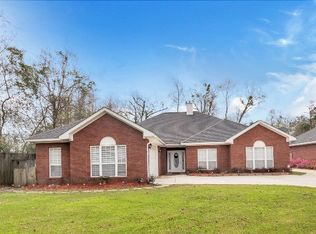
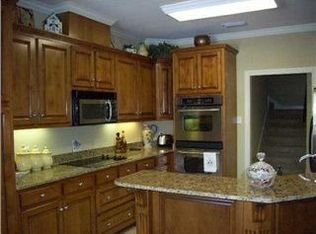
    Gorgeous home in the popular Westchester Place neighborhood. This beautiful four bedroom 4 bedroom 3.5 bath home is perfect. With large flowing living spaces, Big comfortable kitchen with breakfast bar, attached breakfast room as well as a formal dining room. Huge living room with fireplace and French doors overlooking the private fenced back yard. Large covered and screened porch that leads out onto the deck with party bar / covered grill area, above ground pool and tons of lounge / play space. Bonus room that could easily be a 4th bedroom, an office, play room, gym, craft room. The choice is yours! Living room and master suite have turtle back ceilings and tons of space. Master suite has attached master bath with his and her vanity, jetted garden tub, separate shower, water closet and huge walk in closet. Home has attached two car garage, and a 2nd garage area that fits a 3rd car or could easily be a work shop. Other amenities are 9'+ ceilings, storage shed, green house, front porch, hot tub remains with home (not warranted as seller never used), tons of storage, large utility room with, two pantries, fire place, crown molding through out, hardwood, carpet and tile floors, HVAC inside replaced in 2023, pool liner replaced in 2021, microwave replaced in 2023 all Per Seller. Old Republic Home Warranty to transfer. Listing Company makes no representation as to accuracy of square footage :buyer to verify.

    Zillow last checked:

    Listing updated:

    Listed by:

    Nichole Patrick nicholepatrick@robertsbrothers.com,

    Roberts Brothers TREC

    Bought with:

    Devin Scott

    Roberts Brothers West

    Source: Baldwin Realtors,MLS#: 349344MLS Logo

    Facts & features

    Interior

    Bedrooms & bathrooms
    • Bedrooms: 4
    • Bathrooms: 4
    • Full bathrooms: 3
    • 1/2 bathrooms: 1
    • Main level bedrooms: 4
    Primary bedroom
    • Features: 1st Floor Primary, Walk-In Closet(s)
    • Level: Main
    • Area: 252.76
    • Dimensions: 14.56 x 17.36
    Bedroom 2
    • Level: Main
    • Area: 135.19
    • Dimensions: 11 x 12.29
    Bedroom 3
    • Level: Main
    • Area: 143
    • Dimensions: 11 x 13
    Bedroom 4
    • Level: Main
    • Area: 141.24
    • Dimensions: 11 x 12.84
    Primary bathroom
    • Features: Soaking Tub, Jetted Tub, Separate Shower
    Dining room
    • Features: Breakfast Area-Kitchen, Breakfast Room, Separate Dining Room
    • Level: Main
    • Area: 136.45
    • Dimensions: 12.45 x 10.96
    Kitchen
    • Level: Main
    • Area: 173.04
    • Dimensions: 14.42 x 12
    Heating
    • Natural Gas
    Appliances
    • Included: Dishwasher, Disposal, Double Oven, Microwave, Gas Range
    • Laundry: Main Level, Inside
    Features
    • Breakfast Bar, Eat-in Kitchen, Ceiling Fan(s)
    • Flooring: Carpet, Tile, Wood
    • Has basement: No
    • Number of fireplaces: 1
    • Fireplace features: Family Room, Gas Log
    Interior area
    • Total structure area: 2,540
    • Total interior livable area: 2,540 sqft

    Property

    Parking
    • Total spaces: 6
    • Parking features: Attached, Garage, Carport, Garage Door Opener
    • Has attached garage: Yes
    • Carport spaces: 3
    • Covered spaces: 6
    Features
    • Levels: One
    • Stories: 1
    • Pool features: Association
    • Has spa: Yes
    • Fencing: Fenced
    • Has view: Yes
    • View description: None
    • Waterfront features: No Waterfront
    Lot
    • Dimensions: 204 x 77 x 150 x 101
    • Features: Less than 1 acre, Cul-De-Sac, Subdivided
    Details
    • Parcel number: 2809311000007003
    • Zoning description: Single Family Residence

    Construction

    Type & style
    • Home type: SingleFamily
    • Architectural style: Traditional
    • Property subtype: Residential
    Materials
    • Brick
    • Foundation: Slab
    • Roof: Composition
    Condition
    • Resale
    • New construction: No
    • Year built: 2009
    Details
    • Warranty included: Yes

    Utilities & green energy

    • Gas: Gas-Natural
    • Water: Public
    • Utilities for property: Natural Gas Connected

    Community & neighborhood

    Community
    • Community features: None
    Location
    • Region: Mobile
    • Subdivision: Westchester Place

    HOA & financial

    HOA
    • Has HOA: Yes
    • HOA fee: $275 annually
    • Services included: Other-See Remarks, Pool

    Other

    Other facts
    • Ownership: Whole/Full

    Price history

    DateEventPrice
    8/30/2023Sold$377,500+2.1%$149/sqft
    Source: Baldwin Realtors #349344 Report a problem
    7/28/2023Pending sale$369,900$146/sqft
    Source: Roberts Brothers #7251075 Report a problem
    7/28/2023Listed for sale$369,900$146/sqft
    Source: Roberts Brothers #349344 Report a problem
    7/27/2023Pending sale$369,900$146/sqft
    Source: Roberts Brothers #7251075 Report a problem
    7/24/2023Listed for sale$369,900+722%$146/sqft
    Source: GCMLS #7251075 Report a problem
    7/31/2007Sold$45,000$18/sqft
    Source: Public Record Report a problem

    Public tax history

    YearProperty taxesTax assessment
    2025$1,816 -0.4%$38,820 +3.2%
    2024$1,824 +26.1%$37,600 +20.5%
    2023$1,446 -0.9%$31,200 -0.8%
    2022$1,459 +9.8%$31,460 +9.3%
    2021$1,329 -1%$28,780 -1%
    2020$1,342 +5.8%$29,060 +5.5%
    2019$1,269 $27,540 +6.5%
    2018$1,269 +5.9%$25,860 -0.8%
    2017$1,198 $26,080 -0.9%
    2016$1,198 -1%$26,320 +0.8%
    2013$1,210 $26,120

    Find assessor info on the county website

    Neighborhood: Second Creek

    Nearby schools

    GreatSchools rating
    Get a cash offer in 3 minutes
    Find out how much your home could sell for in as little as 3 minutes with a no-obligation cash offer.
    Estimated market value
    $440,700
    Get a cash offer in 3 minutes
    Find out how much your home could sell for in as little as 3 minutes with a no-obligation cash offer.
    Estimated market value
    $440,700