Beautiful Craftsman Style Home on a CORNER LOT with a 2 CAR CARPORT !! Just outside the heart of Abita Springs. 3 Bedroom, 2 bath home, 9' & 10' ceilings, VCT flooring, white shaker cabinets, quartz counter tops, custom closets by Ruffino Custom Closets ! Other extras are: fully functioning security system, large laundry room, wide concrete driveway, covered back porch. Large 100' x 150' lot, Public water & sewer. Flood Zone C Call Owner/Builder/Broker for all the details.
Closed
Price Unknown
71310 Poitevent St, Abita Springs, LA 70420
3beds
1,500sqft
Single Family Residence
Built in 2024
0.26 Acres Lot
$338,400 Zestimate®
$--/sqft
$2,242 Estimated rent
Home value
$338,400
$321,000 - $355,000
$2,242/mo
Zestimate® history
Owner options
List your home for rent
$2,242/mo
Rent Zestimate®
Find your next renter with Zillow Rental Manager. Plus, with online applications, you can quickly screen prospective tenants – for free.
$2,242/mo
Rent Zestimate®
Refinance and save
Refinancing to a lower rate could help reduce your monthly payments and save thousands over the life of the loan.
Explore your selling options
Work with a Zillow partner agent
Leverage their expertise and Zillow's premium Showcase listings to get your home seen by more buyers.
Get startedList with your own agent
Get your home in front of millions of buyers by listing it on Zillow.
Learn how to do itSell it yourself
Take full control of how buyers see your home on Zillow by listing For Sale by Owner (FSBO).
List your homeWhat's special
Zillow last checked:
Listing updated:
Listed by:
Greg Peace 985-966-7777,
Gregory M. Peace
Bought with:
Jennifer Hayes
REACH Real Estate Solutions
Source: GSREIN,MLS#: 2450933
Facts & features
Interior
Bedrooms & bathrooms
- Bedrooms: 3
- Bathrooms: 2
- Full bathrooms: 2
Primary bedroom
- Description: Flooring: Plank,Simulated Wood
- Level: Lower
- Dimensions: 14.3000 x 13.4000
Bedroom
- Description: Flooring: Plank,Simulated Wood
- Level: Lower
- Dimensions: 11.5000 x 11.4000
Bedroom
- Description: Flooring: Plank,Simulated Wood
- Level: Lower
- Dimensions: 10.8000 x 10.9000
Dining room
- Description: Flooring: Plank,Simulated Wood
- Level: Lower
- Dimensions: 17.3000 x 10.0000
Foyer
- Description: Flooring: Plank,Simulated Wood
- Level: Lower
- Dimensions: 6.0000 x 7.0000
Kitchen
- Description: Flooring: Plank,Simulated Wood
- Level: Lower
- Dimensions: 17.3000 x 10.0000
Living room
- Description: Flooring: Plank,Simulated Wood
- Level: Lower
- Dimensions: 20.0000 x 17.0000
Heating
- Central
Cooling
- Central Air, 1 Unit
Appliances
- Laundry: Washer Hookup, Dryer Hookup
Features
- Attic, Ceiling Fan(s), Pantry, Pull Down Attic Stairs
- Attic: Pull Down Stairs
- Has fireplace: No
- Fireplace features: None
Interior area
- Total structure area: 2,265
- Total interior livable area: 1,500 sqft
Property
Parking
- Parking features: Carport, Two Spaces
- Has carport: Yes
Features
- Levels: One
- Stories: 1
- Patio & porch: Concrete, Covered
- Pool features: None
Lot
- Size: 0.26 Acres
- Dimensions: 100 x 150
- Features: Corner Lot, City Lot
Details
- Parcel number: 6
- Special conditions: None
Construction
Type & style
- Home type: SingleFamily
- Architectural style: Craftsman
- Property subtype: Single Family Residence
Materials
- Vinyl Siding
- Foundation: Slab
- Roof: Asphalt,Shingle
Condition
- New Construction
- New construction: Yes
- Year built: 2024
Details
- Builder name: Peace Ent.
- Warranty included: Yes
Utilities & green energy
- Sewer: Public Sewer
- Water: Public
Community & HOA
Community
- Security: Smoke Detector(s)
- Subdivision: Abita Heights
HOA
- Has HOA: No
Location
- Region: Abita Springs
Financial & listing details
- Date on market: 5/29/2024
Price history
| Date | Event | Price |
|---|---|---|
| 6/13/2024 | Sold | -- |
Source:  GSREIN #2450933 Report a problem GSREIN #2450933 Report a problem | ||
Public tax history
Tax history is unavailable.
Neighborhood: 70420
Nearby homes
- $358,800-- bd-- ba2k sqft71344 Poitevent St, Abita Springs, LA 70420Off Market
- $252,900-- bd-- ba1.6k sqft71350 Poitevent St, Abita Springs, LA 70420Off Market
- $200,8003 bd2 ba1.2k sqft21393 Stire St, Abita Springs, LA 70420Off Market
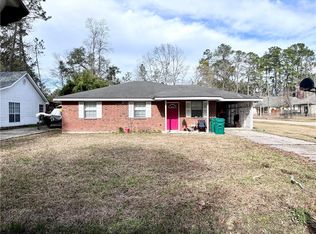
- $325,2003 bd2 ba1.7k sqft71356 Poitevent St, Abita Springs, LA 70420Off Market
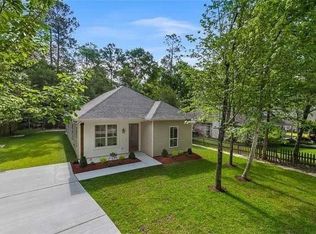
- $299,8003 bd2 ba1.5k sqft71351 Poitevent St, Abita Springs, LA 70420Off Market
- $241,2003 bd2 ba1.3k sqft21387 Stire St, Abita Springs, LA 70420Off Market
- $296,2003 bd2 ba1.8k sqft71329 Poitevent St, Abita Springs, LA 70420Off Market
- $---- bd-- ba1.6k sqft71328 Poitevent St, Abita Springs, LA 70420Sold
- $200,1002 bd1 ba1.1k sqft71341 Gordon Ave, Abita Springs, LA 70420Off Market
Nearby schools
GreatSchools rating
- 8/10Abita Springs Middle SchoolGrades: 4-6Distance: 0.8 mi
- 7/10Fontainebleau Junior High SchoolGrades: 7-8Distance: 4.5 mi
- 8/10Fontainebleau High SchoolGrades: 9-12Distance: 4.4 mi
Schools provided by the listing agent
- Elementary: Abita
- Middle: Abita
- High: Fountainableu
Source: GSREIN. This data may not be complete. We recommend contacting the local school district to confirm school assignments for this home.
Get a cash offer in 3 minutes
Find out how much your home could sell for in as little as 3 minutes with a no-obligation cash offer.
Estimated market value
$338,400
Get a cash offer in 3 minutes
Find out how much your home could sell for in as little as 3 minutes with a no-obligation cash offer.
Estimated market value
$338,400
- Louisiana
- Saint Tammany Parish
- Abita Springs
- 70420
- 71310 Poitevent St
Nearby cities
Nearby zip codes
Other Abita Springs Topics
