Skip main navigation
Off market
  • Price Unknown

    7132 93rd St NW #Main-, Edmonton, AB T6E 5P5

    2beds
    1,153sqft
    Townhouse
    Built in 2024
    -- sqft lot
    $-- Zestimate®
    C$--/sqft
    C$2,048 Estimated rent

    Home value

    Not available

    Estimated sales range

    Not available

    Not available

    Loading
    Loading...

    Owner options

    List your home for rent

    C$2,048/mo

    Rent Zestimate®

    Find your next renter with Zillow Rental Manager. Plus, with online applications, you can quickly screen prospective tenants – for free.

    Learn more

    C$2,048/mo

    Rent Zestimate®

    Refinance and save

    Refinancing to a lower rate could help reduce your monthly payments and save thousands over the life of the loan.

    See today's rates

    Explore your selling options

    Work with a Zillow partner agent

    Leverage their expertise and Zillow's premium Showcase listings to get your home seen by more buyers.

    Get started

    List with your own agent

    Get your home in front of millions of buyers by listing it on Zillow.

    Learn how to do it

    Sell it yourself

    Take full control of how buyers see your home on Zillow by listing For Sale by Owner (FSBO).

    List your home

    What's special

    Two master suitesWalk-in closetsFloor-to-ceiling windowsElegant quartz countertopsTriple-pane windowsConvenient in-suite laundryIndependent temperature control

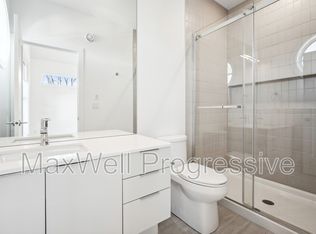
    Executive Main Floor Living in Hazeldean Live in Style!This stunning, brand NEW main floor townhome is located in the highly sought-after Hazeldean neighborhood. With parks, schools, Ritchie Market, and Mill Creek Ravine just a short walk away, plus easy access to downtown, Gateway Boulevard, and Calgary Trail, you'll enjoy a perfect mix of style and convenience.This main floor townhome offers 2 bedrooms, 2.5 bathrooms, a single garage parking space, and an efficient layout that maximizes every inch of its approx. 1,153 sq. ft. living space. Snow removal and lawn care are included, making for a carefree living experience.Monthly Rental Price:- Main Floor Units: $2,095/month- Main Floor End Units: $2,195/monthKey Features:- Two master suites, each with walk-in closets and custom shelving- Open-concept kitchen, dining, and living area, perfect for daily living and entertaining- Floor-to-ceiling windows in the living and dining areas, allowing natural light to flood the space- Sleek stainless steel kitchen appliances, including a natural gas stove- Elegant quartz countertops in both the kitchen and bathrooms- 9-foot ceilings throughout the home, creating a spacious feel- Durable luxury vinyl plank flooring, paired with soft carpeting- Triple-pane windows for improved energy efficiency and noise reduction- Convenient in-suite laundry on the second floor- Independent temperature control with separate furnace and HRV (Fresh Air) system- LED lighting throughout the home- Garage parking included- Pets considered with a $50/month fee per pet- Utilities included with a flat fee of $275/month, covering water, heat, and electricity.**Please note: These units are under construction. The photos shown are of a similar property and may not depict the exact unit.Showings are available 24/7 through our automated scheduling calendar. For booking, please call 1.This property is professionally managed by MaxWell Progressive | Bridgeway Rentals & Real Estate Group.Modern 1-Bedroom Basement Suite in Hazeldean!Welcome to this brand NEW 1-bedroom basement suite located in the desirable Hazeldean neighbourhood. With parks, schools, Ritchie Market, and Mill Creek Ravine just moments away, plus easy access to downtown, Gateway Boulevard, and Calgary Trail, this suite offers the perfect combination of comfort and convenience.This approx. 535 sq. ft. basement suite features 1 bedroom, 1 bathroom, and an efficient layout that makes the most of its space. Snow removal and lawn care are included, ensuring a hassle-free living experience.Monthly Rental Price: Basement Suite: $1,195/month (no garage)Key Features:- Bright and spacious living area, perfect for relaxing or entertaining- Fully equipped kitchen with stainless steel appliances- Quartz countertops in the kitchen and bathroom- Durable luxury vinyl plank flooring throughout- In-suite laundry for your convenience- Independent temperature control with a separate furnace and HRV (Fresh Air) system- LED lighting throughout- Pet-friendly with a $50/month fee per pet - Utilities included with a flat fee of $175/month, covering water, heat, and electricity.**Please note: These units are under construction. The photos shown are of a similar property and may not depict the exact unit.Showings are available 24/7 through our automated scheduling calendar. For booking, please call 1.This property is professionally managed by MaxWell Progressive | Bridgeway Rentals & Real Estate Group.

    This property is off market, which means it's not currently listed for sale or rent on Zillow. This may be different from what's available on other websites or public sources.
    Zillow last checked:

    Listing updated:

    Source: Zillow Rentals

    Facts & features

    Interior

    Bedrooms & bathrooms
    • Bedrooms: 2
    • Bathrooms: 3
    • Full bathrooms: 2
    • 1/2 bathrooms: 1
    Appliances
    • Included: Microwave, Range Oven, Refrigerator
    Features
    • Flooring: Carpet
    Interior area
    • Total interior livable area: 1,153 sqft

    Property

    Parking
    • Total spaces: 1
    • Details: Contact manager

    Construction

    Type & style
    • Home type: Townhouse
    • Property subtype: Townhouse
    Condition
    • Year built: 2024

    Community & HOA

    Location
    • Region: Edmonton

    Financial & listing details

    • Date on market: 4/15/2025
    • Lease term: Contact For Details

    Price history

    DateEventPrice
    4/19/2025Listing removedC$2,195C$2/sqft
    Source: Zillow Rentals Report a problem
    4/16/2025Listed for rentC$2,195C$2/sqft
    Source: Zillow Rentals Report a problem
    4/16/2025Listing removedC$2,195C$2/sqft
    Source: Zillow Rentals Report a problem
    4/13/2025Price changeC$2,195+4.8%C$2/sqft
    Source: Zillow Rentals Report a problem
    3/15/2025Listed for rentC$2,095C$2/sqft
    Source: Zillow Rentals Report a problem

    Public tax history

    Tax history is unavailable.

    Neighborhood: Papaschase Industrial

    Nearby schools

    GreatSchools rating

    No schools nearby

    We couldn't find any schools near this home.