Pride of ownership defines this extensively remodeled end-unit townhome with modern finishes in the highly desired Renaissance/Avanti community. With 3 bedrooms, 3 baths and approx. 1,720 sq ft, this residence offers privacy, natural light, canyon breezes, and sunset views. The home showcases hardwood flooring, marble entryway, crown molding, recessed lighting, dual-pane windows and sliders with energy and sound packages. The gourmet kitchen was redesigned with quartz countertops and backsplash, a large custom island with built-in storage, farmhouse sink, stainless appliances, and built-in lighting. A separate bar area features quartz countertop, dual-tap kegerator, beer fridge, wine rack, and liquor cabinet, perfect for entertaining. All bathrooms have been remodeled with high-end finishes. The luxurious primary suite includes an oversized Carrera marble shower with multiple heads and bench, soaking tub, and dual sinks with Carrera countertop. Guest bath also features Carrera marble. Additional highlights include mirrored closet doors, 50-gallon water heater, Wi-Fi enabled high-efficiency HVAC with new ductwork, and gas fireplace with marble hearth and media access. Conveniences include upstairs laundry, hallway storage, and attached 2-car garage with built-ins, workbench, and extra storage. Community amenities include pool, spa, landscaped grounds, fountains, 24-hr security, and HOA coverage of water, sewer, trash, and landscaping. Close to UTC Mall, Nobel Fields, dog park, library, transit, and greenbelt trails.
Sold for $1,320,000
$1,320,000
7132 Calabria Ct Unit A, San Diego, CA 92122
3beds
1,720sqft
Townhouse
Built in 1991
4.55 Acres Lot
$1,332,800 Zestimate®
$767/sqft
$5,086 Estimated rent
Home value
$1,332,800
$1.23M - $1.45M
$5,086/mo
Zestimate® history
Owner options
List your home for rent
$5,086/mo
Rent Zestimate®
Find your next renter with Zillow Rental Manager. Plus, with online applications, you can quickly screen prospective tenants – for free.
$5,086/mo
Rent Zestimate®
Refinance and save
$8,978/mo
Est. payment
Refinancing to a lower rate could help reduce your monthly payments and save thousands over the life of the loan.
$8,978/mo
Est. payment
Explore your selling options
Work with a Zillow partner agent
Leverage their expertise and Zillow's premium Showcase listings to get your home seen by more buyers.
Get startedList with your own agent
Get your home in front of millions of buyers by listing it on Zillow.
Learn how to do itSell it yourself
Take full control of how buyers see your home on Zillow by listing For Sale by Owner (FSBO).
List your homeWhat's special
Gas fireplaceFarmhouse sinkMarble entrywayModern finishesWine rackLuxurious primary suiteUpstairs laundry
Zillow last checked:
Listing updated:
Listed by:
Lisa Padilla DRE #01295891 858-717-9350,
Ritual Realty
Bought with:
Ashley Nuschy, DRE #02132686
Compass
Source: SDMLS,MLS#: 250039734 Originating MLS: SDMLS
Originating MLS: SDMLSFacts & features
Interior
Bedrooms & bathrooms
- Bedrooms: 3
- Bathrooms: 3
- Full bathrooms: 2
- 1/2 bathrooms: 1
Heating
- High Efficiency
Cooling
- Central Forced Air
Appliances
- Included: Dryer, Microwave, Washer, Convection Oven, Self Cleaning Oven, Vented Exhaust Fan, Gas Range
- Laundry: Gas & Electric Dryer HU
Features
- Bar, Ceiling Fan, Crown Moldings, Storage Space
- Flooring: Wood
- Number of fireplaces: 1
- Fireplace features: FP in Living Room
Interior area
- Total structure area: 1,720
- Total interior livable area: 1,720 sqft
Property
Parking
- Total spaces: 3
- Parking features: Attached
- Garage spaces: 2
Features
- Levels: 2 Story
- Stories: 3
- Pool features: Community/Common
- Fencing: N/K
Lot
- Size: 4.55 Acres
Details
- Parcel number: 3452211929
- Zoning: R-1:SINGLE
- Zoning description: R-1:SINGLE
Construction
Type & style
- Home type: Townhouse
- Architectural style: Mediterranean/Spanish
- Property subtype: Townhouse
Materials
- Stucco
- Roof: Tile/Clay
Condition
- Year built: 1991
Utilities & green energy
- Sewer: Sewer Connected
- Water: Meter on Property
Community & HOA
Community
- Security: Security System
- Subdivision: UNIVERSITY CITY
HOA
- Services included: Common Area Maintenance, Exterior (Landscaping), Sewer, Trash Pickup, Water
- HOA fee: $580 monthly
- HOA name: Seabreeze
Location
- Region: San Diego
Financial & listing details
- Price per square foot: $767/sqft
- Date on market: 9/24/2025
- Listing terms: Cash,Conventional
Price history
| Date | Event | Price |
|---|---|---|
| 11/21/2025 | Sold | $1,320,000-2.2%$767/sqft |
Source:  SDMLS #250039734 Report a problem SDMLS #250039734 Report a problem | ||
| 11/5/2025 | Pending sale | $1,350,000$785/sqft |
Source: SDMLS #250039734 Report a problem | ||
| 9/24/2025 | Listed for sale | $1,350,000$785/sqft |
Source: SDMLS #250039734 Report a problem | ||
Public tax history
Tax history is unavailable.
Neighborhood: University City
Nearby homes
- $1,292,0003 bd3 ba2k sqft7162 Calabria Ct UNIT A, San Diego, CA 92122Off Market

- $970,8002 bd3 ba1.4k sqft7162 Calabria Ct UNIT C, San Diego, CA 92122Off Market
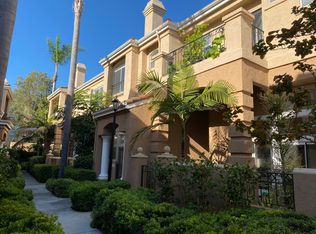
- $1,034,3002 bd2 ba1.6k sqft7162 Calabria Ct UNIT D, San Diego, CA 92122Off Market
- $1,189,4003 bd3 ba1.7k sqft7162 Calabria Ct UNIT E, San Diego, CA 92122Off Market

- $1,194,4003 bd2 ba1.8k sqft7160 Calabria Ct UNIT A, San Diego, CA 92122Off Market
- $1,039,2002 bd2 ba1.6k sqft7160 Calabria Ct UNIT B, San Diego, CA 92122Off Market
- $1,032,3002 bd3 ba1.4k sqft7160 Calabria Ct UNIT C, San Diego, CA 92122Off Market
- $1,222,2003 bd2 ba1.7k sqft7160 Calabria Ct UNIT D, San Diego, CA 92122Off Market
Nearby schools
GreatSchools rating
- 8/10Curie Elementary SchoolGrades: K-5Distance: 0.6 mi
- 8/10Standley Middle SchoolGrades: 6-8Distance: 0.8 mi
- 10/10University City High SchoolGrades: 9-12Distance: 0.2 mi
Get a cash offer in 3 minutes
Find out how much your home could sell for in as little as 3 minutes with a no-obligation cash offer.
Estimated market value
$1,332,800
Get a cash offer in 3 minutes
Find out how much your home could sell for in as little as 3 minutes with a no-obligation cash offer.
Estimated market value
$1,332,800
- California
- San Diego County
- San Diego
- 92122
- University City
- 7132 Calabria Ct Unit A
Nearby cities
Nearby neighborhoods
Nearby zip codes
Other San Diego Topics
