Skip main navigation
Off market
  • $1,319,600

    7132 Cedar Oaks Dr, Granite Bay, CA 95746

    3beds
    3,154sqft
    SingleFamily
    Built in 1987
    0.55 Acres Lot
    $1,319,600 Zestimate®
    $418/sqft
    $5,780 Estimated rent

    Home value

    $1,319,600

    $1.20M - $1.44M

    $5,780/mo

    Zestimate® history
    Loading
    Loading...

    Owner options

    List your home for rent

    $5,780/mo

    Rent Zestimate®

    Find your next renter with Zillow Rental Manager. Plus, with online applications, you can quickly screen prospective tenants – for free.

    Learn more

    $5,780/mo

    Rent Zestimate®

    Refinance and save

    $8,350/mo

    Est. payment

    Refinancing to a lower rate could help reduce your monthly payments and save thousands over the life of the loan.

    See today's rates

    $8,350/mo

    Est. payment

    Explore your selling options

    Work with a Zillow partner agent

    Leverage their expertise and Zillow's premium Showcase listings to get your home seen by more buyers.

    Get started

    List with your own agent

    Get your home in front of millions of buyers by listing it on Zillow.

    Learn how to do it

    Sell it yourself

    Take full control of how buyers see your home on Zillow by listing For Sale by Owner (FSBO).

    List your home

    What's special

    This beautiful Granite Bay custom built 3 **BD, 3 BA, 3 car, 3,154 SF single level ideally located home sits on .54 acre lot with a lush landscaped park like yard w private sparkling pool and spa, large covered patio for an evening dining or just relaxing after a swim. ** Original 2nd and 3rd bedrooms where combined to create a jumbo sized 2nd bedroom w tons of living area. The remote 3rd bedroom feels like a master w cathedral ceilings and tons of space. This classic home boasts an expansive family room with soaring cathedral ceilings, brick fireplace, ceiling fan, wet bar and view of the rear yard. The oversized kitchen and breakfast area features gourmet 6 burner Decor gas cooking, double oven and tons of cabinet space. Spacious seating available in the large kitchen eating area or separate formal dining room. The large master suite highlights cathedral ceilings, seating area, access to rear yard pool and spa and jetted soaking tub. Home built by area custom home builder Ron Smith.

    This property is not currently displayed as for sale or rent on Zillow. This may be different from what's on other websites or public sources.
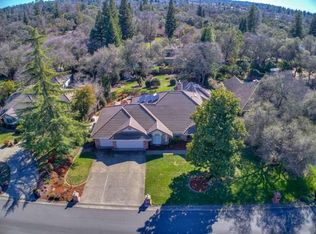
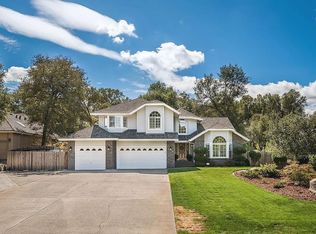
    Facts & features

    Interior

    Bedrooms & bathrooms
    • Bedrooms: 3
    • Bathrooms: 3
    • Full bathrooms: 3
    Heating
    • Forced air, Electric, Gas
    Cooling
    • Central
    Appliances
    • Included: Dishwasher
    • Laundry: Sink, Inside Room
    Features
    • Wet Bar, Living Room, Cathedral Ceiling(s), Master Suite, Separate Family Room, Downstairs Bedroom
    • Flooring: Carpet
    • Windows: Skylight(s), Dual Pane Partial, Skylight Tube
    • Has fireplace: Yes
    • Fireplace features: Family Room, Living Room
    Interior area
    • Total interior livable area: 3,154 sqft

    Property

    Parking
    • Parking features: Garage - Attached
    Accessibility
    • Accessibility features: Accessible Approach with Ramp, Roll-In Shower
    Features
    • Patio & porch: Front Porch, Deck Covered
    • Exterior features: Wood
    • Pool features: Gunite, In Ground, On Lot
    • Fencing: Back Yard
    Lot
    • Size: 0.55 Acres
    • Features: Dead End, Many Trees, Shape Regular, Lot Grade Varies, Sprinkler Auto F&R
    Details
    • Additional structures: Shed(s), Pergola
    • Parcel number: 047070084000
    • Zoning: RES
    • Special conditions: Active
    • Other equipment: Gas Water Heater

    Construction

    Type & style
    • Home type: SingleFamily
    Materials
    • wood frame
    Condition
    • Year built: 1987
    Details
    • Builder name: Ron Smith

    Utilities & green energy

    • Electric: 220 Volts, 220 Volts in Laundry
    • Sewer: Public Sewer
    • Water: Public District
    • Utilities for property: Natural Gas Connected, Underground Utilities, All Public

    Community & HOA

    HOA
    • Has HOA: Yes
    • Services included: Common Areas
    • HOA fee: $4 monthly
    Location
    • Region: Granite Bay

    Financial & listing details

    • Price per square foot: $418/sqft
    • Tax assessed value: $892,409
    • Annual tax amount: $9,999

    Price history

    DateEventPrice
    6/20/2019Sold$800,000+0.1%$254/sqft
    Source: MetroList Services of CA #19037064 Report a problem
    6/5/2019Pending sale$799,500$253/sqft
    Source: Lyon Real Estate #19037064 Report a problem
    5/30/2019Listed for sale$799,500$253/sqft
    Source: Lyon RE Sierra Oaks #19037064 Report a problem

    Public tax history

    YearProperty taxesTax assessment
    2025$9,999 +1.4%$892,409 +2%
    2024$9,862 +1.9%$874,912 +2%
    2023$9,677 -0.3%$857,758 +2%
    2022$9,709 +1.8%$840,940 +2%
    2021$9,533 +0.2%$824,452 +1%
    2020$9,512 $816,000 +46.8%
    2019$9,512 +44.5%$555,830 +2%
    2018$6,582 -0.5%$544,932 +2%
    2017$6,619 +2.1%$534,248 +2%
    2016$6,480 +1.9%$523,774 +1.5%
    2015$6,360 +1.4%$515,908 +2%
    2014$6,272 $505,803 +0.5%
    2013-- $503,518 +2%
    2012-- $493,646 +2%
    2011-- $483,968 +0.8%
    2010-- $480,352 -0.2%
    2009-- $481,494 +2%
    2008-- $472,054 +2%
    2007-- $462,799 +2%
    2006-- $453,726 +2%
    2005-- $444,831 +2%
    2004-- $436,110 +1.9%
    2003-- $428,118 +2%
    2002-- $419,724 +2%
    2001-- $411,495 +2%
    2000-- $403,427
    Find assessor info on the county website

    Neighborhood: 95746

    Nearby schools

    GreatSchools rating
    Get a cash offer in 3 minutes
    Find out how much your home could sell for in as little as 3 minutes with a no-obligation cash offer.
    Estimated market value
    $1,319,600
    Get a cash offer in 3 minutes
    Find out how much your home could sell for in as little as 3 minutes with a no-obligation cash offer.
    Estimated market value
    $1,319,600