This impressive custom-built brick 2 story offers over 3,000 sq. ft. of beautifully designed living space overlooking the first hole of Gray Wolf Golf Course. The elegant exterior is highlighted by a charming brick front porch with arched entrance that welcomes you inside. The dramatic two story foyer features rich wood floors that continue through most of the main floor. Just off the foyer is the formal sunken Living Room featuring a stunning see-through gas fireplace shared with the elegant formal Dining Room, creating a striking focal point between the two spaces. The kitchen is designed for both style and function with granite countertops, abundant cabinetry, wine cooler, and high-end stainless steel appliances. A counter bar opens to the spacious Family Room while the adjoining breakfast room is wrapped in windows showcasing beautiful golf course views. The Family Room soars with an impressive 18 foot ceiling adding to the open and dramatic feel of the home. Perfect for gatherings, the expansive rear deck spans the entire length of the home and features a retractable awning, with access from the breakfast room, Dining Room, and primary bedroom. The main floor primary suite offers privacy and comfort with a walk-in closet and ensuite bath featuring a dual vanity and relaxing jetted tub. Upstairs you’ll find three additional bedrooms (one currently set up as an office) and a full bath providing plenty of space for family or guests. An oversized two car garage offers generous room for vehicles and additional storage. Conveniently located just minutes from I-70, this home combines impressive design, scenic views, and everyday convenience.
Sold for $375,000
$375,000
7132 Cierra Dr, Clayton, OH 45315
4beds
3,080sqft
Single Family Residence
Built in 1999
0.25 Acres Lot
$379,000 Zestimate®
$122/sqft
$2,733 Estimated rent
Home value
$379,000
$345,000 - $417,000
$2,733/mo
Zestimate® history
Owner options
List your home for rent
$2,733/mo
Rent Zestimate®
Find your next renter with Zillow Rental Manager. Plus, with online applications, you can quickly screen prospective tenants – for free.
$2,733/mo
Rent Zestimate®
Refinance and save
$2,560/mo
Est. payment
Refinancing to a lower rate could help reduce your monthly payments and save thousands over the life of the loan.
$2,560/mo
Est. payment
Explore your selling options
Work with a Zillow partner agent
Leverage their expertise and Zillow's premium Showcase listings to get your home seen by more buyers.
Get startedList with your own agent
Get your home in front of millions of buyers by listing it on Zillow.
Learn how to do itSell it yourself
Take full control of how buyers see your home on Zillow by listing For Sale by Owner (FSBO).
List your homeWhat's special
High-end stainless steel appliancesGranite countertopsDramatic two story foyerWine coolerAbundant cabinetry
Zillow last checked:
Listing updated:
Listed by:
Andrew Gaydosh (866)212-4991,
eXp Realty
Bought with:
Amber Geiman, 2024006035
Keller Williams Home Town Rlty
Source: DABR MLS,MLS#: 953834 Originating MLS: Dayton Area Board of REALTORS
Originating MLS: Dayton Area Board of REALTORSFacts & features
Interior
Bedrooms & bathrooms
- Bedrooms: 4
- Bathrooms: 3
- Full bathrooms: 2
- 1/2 bathrooms: 1
- Main level bathrooms: 2
Primary bedroom
- Level: Main
- Dimensions: 16 x 14
Bedroom
- Level: Second
- Dimensions: 11 x 11
Bedroom
- Level: Second
- Dimensions: 11 x 14
Bedroom
- Level: Second
- Dimensions: 11 x 21
Breakfast room nook
- Level: Main
- Dimensions: 10 x 9
Dining room
- Level: Main
- Dimensions: 17 x 13
Entry foyer
- Level: Main
- Dimensions: 17 x 5
Family room
- Level: Main
- Dimensions: 13 x 15
Kitchen
- Level: Main
- Dimensions: 13 x 13
Laundry
- Level: Main
- Dimensions: 8 x 8
Living room
- Level: Main
- Dimensions: 13 x 15
Heating
- Forced Air, Natural Gas
Cooling
- Central Air
Appliances
- Included: Dishwasher, Microwave, Range, Refrigerator, Wine Cooler, Gas Water Heater
Features
- Ceiling Fan(s), Granite Counters, Jetted Tub, Kitchen/Family Room Combo, Pantry, Walk-In Closet(s)
- Windows: Double Hung
- Basement: Crawl Space
- Has fireplace: Yes
- Fireplace features: Gas, Multi-Sided
Interior area
- Total structure area: 3,080
- Total interior livable area: 3,080 sqft
Property
Parking
- Total spaces: 2
- Parking features: Attached, Garage, Two Car Garage, Garage Door Opener, Storage
- Attached garage spaces: 2
Features
- Levels: Two
- Stories: 2
- Patio & porch: Deck, Porch
- Exterior features: Deck, Porch
Lot
- Size: 0.25 Acres
- Dimensions: .25
Details
- Parcel number: H33017090019
- Zoning: Residential
- Zoning description: Residential
Construction
Type & style
- Home type: SingleFamily
- Architectural style: Colonial
- Property subtype: Single Family Residence
Materials
- Brick
Condition
- Year built: 1999
Utilities & green energy
- Utilities for property: Cable Available
Community & HOA
Community
- Security: Smoke Detector(s)
- Subdivision: Moss Crk Sec 02
HOA
- Has HOA: No
Location
- Region: Clayton
Financial & listing details
- Price per square foot: $122/sqft
- Tax assessed value: $255,520
- Annual tax amount: $5,901
- Date on market: 3/12/2026
Price history
| Date | Event | Price |
|---|---|---|
| 5/22/2026 | Sold | $375,000-3.8%$122/sqft |
Source:  DABR MLS #953834 Report a problem DABR MLS #953834 Report a problem | ||
| 4/17/2026 | Pending sale | $389,900$127/sqft |
Source: DABR MLS #953834 Report a problem | ||
| 3/12/2026 | Listed for sale | $389,900-5.4%$127/sqft |
Source: DABR MLS #953834 Report a problem | ||
| 2/24/2026 | Listing removed | $412,000$134/sqft |
Source: DABR MLS #945087 Report a problem | ||
| 12/4/2025 | Listed for sale | $412,000+56.1%$134/sqft |
Source: DABR MLS #945087 Report a problem | ||
| 5/17/2002 | Sold | $264,000$86/sqft |
Source: Public Record Report a problem | ||
Public tax history
| Year | Property taxes | Tax assessment |
|---|---|---|
| 2025 | $5,901 -0.2% | $89,430 |
| 2024 | $5,911 +2.4% | $89,430 |
| 2023 | $5,772 +0.4% | $89,430 +29% |
| 2022 | $5,748 -0.2% | $69,330 |
| 2021 | $5,758 +0.2% | $69,330 |
| 2020 | $5,748 +80.8% | $69,330 +97.7% |
| 2019 | $3,179 -50.6% | $35,060 -49.4% |
| 2018 | $6,430 +0.7% | $69,290 |
| 2017 | $6,387 +6.5% | $69,290 +6.5% |
| 2016 | $5,996 +0% | $65,060 |
| 2015 | $5,996 +1.7% | $65,060 |
| 2014 | $5,897 | $65,060 |
Find assessor info on the county website
Neighborhood: 45315
Nearby homes
- $96,2005 bd3 ba2.2k sqft7146 Cierra Dr, Clayton, OH 45315Sold
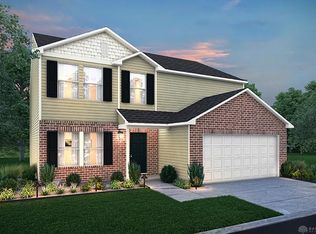
- $265,4004 bd2 ba2.2k sqft7126 Cierra Dr, Clayton, OH 45315Off Market

- $249,9904 bd3 ba-- sqft5791 Courtney Ln, Clayton, OH 45315Sold
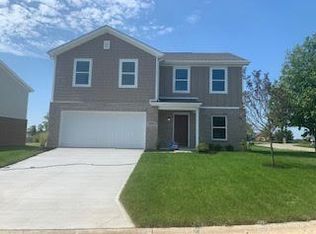
- $---- bd-- ba-- sqft3 Cierra Dr, Clayton, OH 45315Off Market
- $7,100-- bd-- ba-- sqft7145 Cierra Dr, Clayton, OH 45315Off Market
- $262,0005 bd3 ba-- sqft5785 Courtney Ln, Clayton, OH 45315Sold
- $260,0004 bd3 ba-- sqft5779 Courtney Ln, Clayton, OH 45315Sold
- $227,4003 bd2 ba1.8k sqft7155 Cierra Dr, Clayton, OH 45315Off Market
Nearby schools
GreatSchools rating
- 4/10Westbrooke VillageGrades: 3-5Distance: 1.3 mi
- 4/10Trotwood-Madison Middle SchoolGrades: 6-8Distance: 1.9 mi
- 6/10Trotwood-Madison High SchoolGrades: 9-12Distance: 1.6 mi
Schools provided by the listing agent
- District: Trotwood-Madison
Source: DABR MLS. This data may not be complete. We recommend contacting the local school district to confirm school assignments for this home.
Get a cash offer in 3 minutes
Find out how much your home could sell for in as little as 3 minutes with a no-obligation cash offer.
Estimated market value
$379,000
Get a cash offer in 3 minutes
Find out how much your home could sell for in as little as 3 minutes with a no-obligation cash offer.
Estimated market value
$379,000
- Ohio
- Montgomery County
- Clayton
- 45315
- 7132 Cierra Dr
Nearby cities
Nearby zip codes
Other Clayton Topics
